

For SaleSingle Family ResidenceActive
8210 Summer Wood Lane
Riverview, FL 33578
$324,900
15 Days On Site
- 3Beds
- 2Baths2 full
- 1,275Sq Ft
- $255Per Sq Ft
- 0.13Acres
- 2009Built
- Subdivision
- Oak Creek Prcl 1a
- County
- Hillsborough
- MLS®
- TB8561681
Overview
Welcome to Summerwood at Oak Creek, a well-established Riverview community where this single-story, 3-bedroom home is designed for comfortable and easy living. The big-ticket items are already taken care of, with a new roof installed in May 2025, a water heater replaced in 2022, and a full HVAC system, including both indoor and outdoor units, installed in 2019. The spacious great room flows naturally into the kitchen, making it easy to cook, gather, and entertain. The primary suite features a walk-in closet and offers a relaxing retreat at the end of the day. Two additional bedrooms with built-in closets provide flexibility for guests, family, or a home office. Step out onto the lanai to enjoy your morning coffee or spend time in the backyard, which offers room to unwind, play, or garden. Enjoy fantastic community amenities, including a clubhouse, resort-style community pool, splash pad, children's playground, and fitness center. The clubhouse is conveniently located at 7461 S. Falkenburg Rd., and access to these amenities is included in the CDD fees. Shopping, dining, and everyday essentials are just a short distance away. With quick access to US-301, I-75, and the Selmon Expressway, Brandon, Downtown Tampa, and MacDill Air Force Base are all within easy reach. Come see it for yourself and picture the possibilities of life on Summer Wood Lane!
Listing Snapshot
- Price
- $324,900
- Days On Site
- 15 Days
- Bedrooms
- 3
- Inside Area (SqFt)
- 1,275 sqft
- Total Baths
- 2
- Full Baths
- 2
- Partial Baths
- 0
- Lot Size
- 0.13 Acres
- Year Built
- 2009
- MLS® Number
- TB8561681
- Status
- Active
- Property Tax
- $3,370 (2025)
- HOA/Condo/Coop Fees
- $24.91 monthly
- Sq Ft Source
- Public Records
Property Details
General Features
16 items
- Acres
- 0.13
- Attached Garage
- Yes
- Direction Faces
- Southwest
- Foundation
- Slab
- Garage
- Yes
- Levels
- One
- Parking
- Garage Door Opener, Attached
- Pets
- Cats OK, Dogs OK, Yes
- Property Sub Type
- Single Family Residence
- Security
- Closed Circuit Camera(s), Security System, Security System Owned
- Sewer
- Private Sewer
- SqFt Total
- 1,809
- Style
- Contemporary
- Utilities
- Cable Available, Electricity Connected, Sewer Connected, Water Connected
- Water Source
- Public
- Zoning
- PD
Interior Features
13 items
- Appliances
- Dishwasher, Disposal, Dryer, Electric Water Heater, Microwave, Other, Range, Range Hood, Refrigerator, Water Softener
- Cooling
- Central Air
- Flooring
- Tile
- Furnished
- Unfurnished
- Heating
- Electric
- Interior
- Open Floorplan, Walk-In Closet(s)
- Laundry Features
- Inside
- Window Features
- Blinds, Drapes
Rooms
| Room | Dimensions | Level | Features |
|---|---|---|---|
| Balcony/Porch/Lanai | 13.4x8 | ||
| Bedroom 2 | 10x10.1 | ||
| Bedroom 3 | 10x10 | ||
| Great Room | 15x18.4 | ||
| Master Bedroom | 15x12.2 |
Exterior Features
6 items
- Construction Details
- Stucco
- Fencing
- Vinyl
- Lot Features
- Paved
- Patio And Porch
- Rear Porch, Screened
- Roof
- Shingle
- Windows/Doors
- Blinds, Drapes
Community Features
8 items
- Association Amenities
- Recreation Facilities
- Association Fee
- $24.91
- Association Fee Frequency
- Monthly
- Community Features
- Pool, Street Lights
- MLS Area
- 33578 - Riverview
- Township
- 30
- Financing Terms Available
- Cash, Conventional, FHA, VA Loan
- Roads
- Paved
Location
8210 Summer Wood Lane, Riverview, FL 33578 · 33578 - Riverview


Neighborhood & Commute
ZIP Code 33578
- Median household income
- $72,440
- Income per person
- $36,387
- Households
- 24,777
- Average household size
- 2.49
- Median age
- 35.9
Source: Walk Score.
Disclosure: Community information and market data powered by Constellation Data Labs. Information is deemed reliable but not guaranteed.
Schools
- Elementary School
- Ippolito-HB
- Middle School
- Giunta Middle-HB
- High School
- Spoto High-HB
Price & Status History
- Listing updated with changes from the MLS®
- Status changed to Active
- Listing first seen on site
Friends & Family
Similar Homes
For sale in Riverview, single family residence, within 20% of this price.
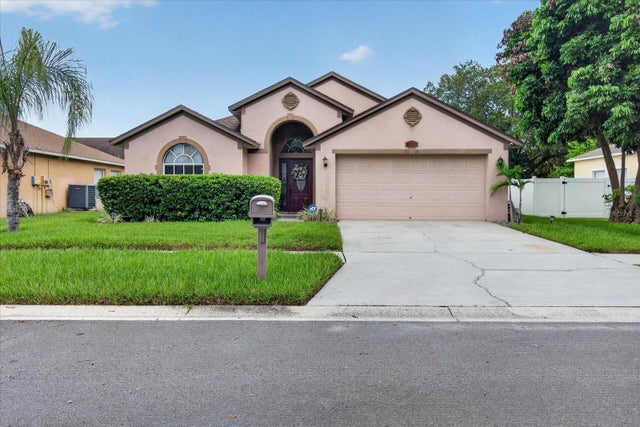 $375,000Single Family Residence For SaleActive3Beds2Total Baths1,714Sqft5336 WATSON ROADRIVERVIEW, FL 33578RANDOM OAKS PH 2 UNIT 2 Subdivision
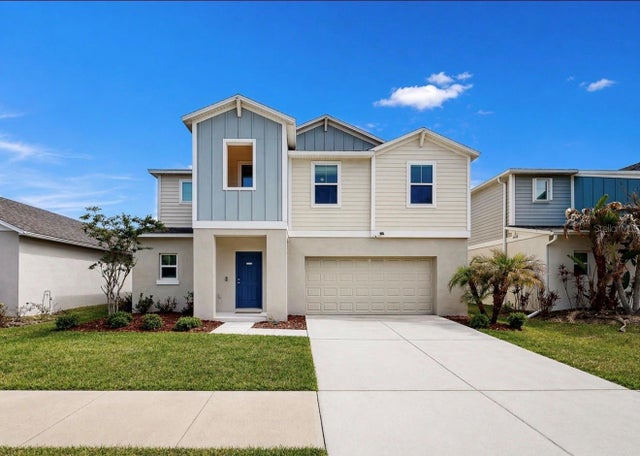 $375,000Single Family Residence For SaleActive4Beds3Total Baths2,448Sqft13108 SHUMARD WAYRIVERVIEW, FL 33579TRIPLE CREEK PH 4 VILLAGE I Subdivision
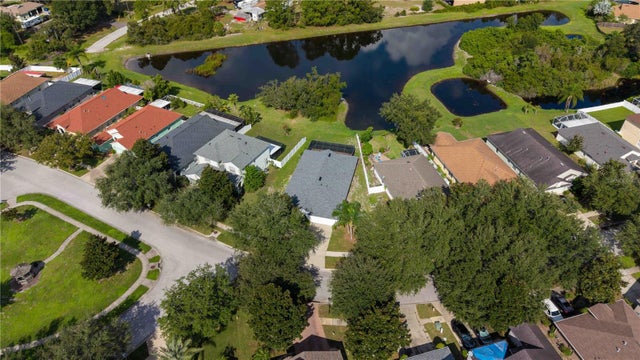 $375,000Single Family Residence For SaleActive4Beds2Total Baths2,112Sqft12321 ADVENTURE DRIVERIVERVIEW, FL 33569PANTHER TRACE Subdivision
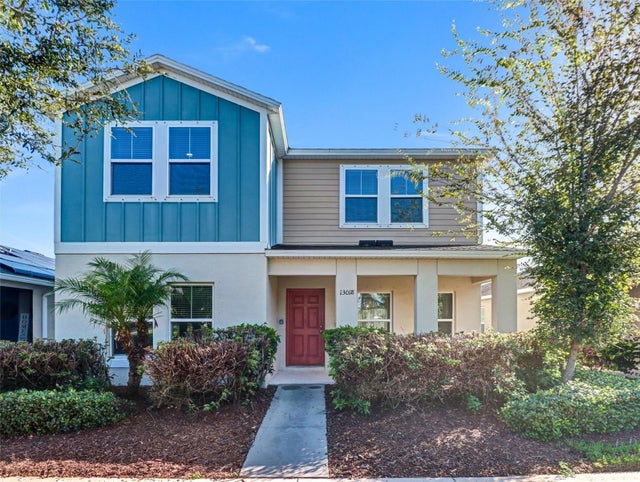 $375,000Single Family Residence For SaleActive5Beds3Total Baths2,466Sqft13018 BOGGY CREEK DRIVERIVERVIEW, FL 33579TRIPLE CRK PH 4 VILLAGE 1 Subdivision