

For SaleSingle Family ResidenceActive
11508 Mansfield Point Drive
Riverview, FL 33569
$379,900
74 Days On Site
- 4Beds
- 3Baths2 full, 1 half
- 2,482Sq Ft
- $153Per Sq Ft
- 0.15Acres
- 2015Built
- Subdivision
- Preserve At Riverview
- County
- Hillsborough
- MLS®
- TB8543403
Overview
Short Sale. ROOF 2025, A/C 2024, NO CDD FEE, LOW HOA! This a great opportunity to own a modern home with lots of space, upgrades, private backyard, low HOA dues and NO CDD Fee. This home has great curb appeal starting with fresh exterior paint, concrete curb flower beds, brick paver sidewalk and mature landscaping. Stepping inside, you are greeted with volume ceilings, tile floors, tall baseboards, beautiful staircase lined with wooden spindles and eye-catching wainscoting. The formal living and dining room is perfect for entertaining while the rear family room offers relaxation and privacy. The family room has plenty of space for large furniture and is open to the dinette area and beautiful kitchen. This area keeps everyone together on a daily basis while it offers beauty and luxury. The oversized kitchen features a central island, granite counters, wood cabinets, beautiful backsplash, large composite sink with designer faucet, stainless steel appliances and plenty of light. There is so much counter space and food prep areas in this kitchen! Off of the dinette and family room are two large patio doors extending your living space to the outdoors. The rear covered patio features an extended brick paver area for plenty of furniture. Imagine great weekends entertaining on your private patio with friends and family. Upstairs, you find four large and comfortable bedrooms including the primary suite which offers plenty of room for a king-sized bed. The primary bedroom includes an en-suite bath for privacy. The bathroom has dual sinks, glass-enclosed shower, soaking tub and a super-sized walk-in closet. The three secondary bedrooms share a full bath featuring a tub/shower and granite topped vanity. Nestled towards the rear of the neighborhood, the traffic is light and there is extra parking space. The HOA is low at $95 a month and there is no CDD fee saving you thousands of your hard earned money. Offering you peace of mind for years to come, the roof was replaced in 2025 and the A/C in 2024. The home was built in 2015 which provides strong construction for hurricane winds along with high energy efficiency. Located just south of Symmes Road and US-301, you find yourself in the heart of Riverview making your commute easier along with lots of shopping, dining, entertainment, major roadways and two hospitals. Call today to learn more about this special opportunity and to schedule your private tour.
Listing Snapshot
- Price
- $379,900
- Days On Site
- 74 Days
- Bedrooms
- 4
- Inside Area (SqFt)
- 2,482 sqft
- Total Baths
- 3
- Full Baths
- 2
- Partial Baths
- 1
- Lot Size
- 0.15 Acres
- Year Built
- 2015
- MLS® Number
- TB8543403
- Status
- Active
- Property Tax
- $6,182.65 (2025)
- HOA/Condo/Coop Fees
- $95 monthly
- Sq Ft Source
- Public Records
Property Details
General Features
17 items
- Acres
- 0.15
- Attached Garage
- Yes
- Direction Faces
- North
- Foundation
- Slab
- Garage
- Yes
- Garage Spaces
- 2
- Levels
- Two
- Number Of Stories
- 2
- Parking
- Driveway, Garage Door Opener, Attached
- Pets
- Breed Restrictions, Yes
- Property Sub Type
- Single Family Residence
- Sewer
- Public Sewer
- Special Circumstances
- Short Sale
- SqFt Total
- 3,094
- Utilities
- Electricity Connected, Sewer Connected, Underground Utilities, Water Connected
- Water Source
- Public
- Zoning
- PD
Interior Features
20 items
- Appliances
- Dishwasher, Disposal, Electric Water Heater, Microwave, Range, Refrigerator
- Cooling
- Central Air
- Flooring
- Carpet, Ceramic Tile
- Furnished
- Unfurnished
- Heating
- Central, Electric
- Interior
- High Ceilings, Stone Counters, Walk-In Closet(s)
- Laundry Features
- Electric Dryer Hookup, Laundry Room, Upper Level, Washer Hookup
- Window Features
- Blinds, Double Pane Windows, Insulated Windows
Rooms
| Room | Dimensions | Level | Features |
|---|---|---|---|
| Bathroom 2 | First | ||
| Bathroom 3 | Second | Granite Counters | |
| Bedroom 2 | Second | Ceiling Fan(s) | |
| Bedroom 3 | Second | Ceiling Fan(s) | |
| Bedroom 4 | Second | Ceiling Fan(s) | |
| Dinette | First | ||
| Dining Room | First | ||
| Family Room | First | Ceiling Fan(s) | |
| Kitchen | First | Granite Counters, Kitchen Island | |
| Living Room | First | Ceiling Fan(s) | |
| Master Bathroom | Second | Double Vanity, Granite Counters | |
| Master Bedroom | Second | Ceiling Fan(s) |
Exterior Features
7 items
- Construction Details
- Block, Stucco
- Exterior
- Rain Gutters
- Fencing
- Fenced, Vinyl
- Lot Features
- Landscaped, Paved
- Patio And Porch
- Covered, Front Porch, Rear Porch
- Roof
- Shingle
- Windows/Doors
- Blinds, Double Pane Windows, Insulated Windows
Community Features
7 items
- Association Fee
- $95.0
- Association Fee Frequency
- Monthly
- Community Features
- Sidewalks
- MLS Area
- 33569 - Riverview
- Township
- 30
- Financing Terms Available
- Cash, Conventional, FHA, VA Loan
- Roads
- Paved
Location
11508 Mansfield Point Drive, Riverview, FL 33569 · 33569 - Riverview


Neighborhood & Commute
ZIP Code 33569
- Median household income
- $89,478
- Income per person
- $38,353
- Households
- 11,077
- Average household size
- 2.83
- Median age
- 40.0
Source: Walk Score.
Disclosure: Community information and market data powered by Constellation Data Labs. Information is deemed reliable but not guaranteed.
Price & Status History
- Listing updated with changes from the MLS®
- Price changed to $379,900
- Status changed to Active
- Listing first seen on site
Friends & Family
Similar Homes
For sale in Riverview, single family residence, within 20% of this price.
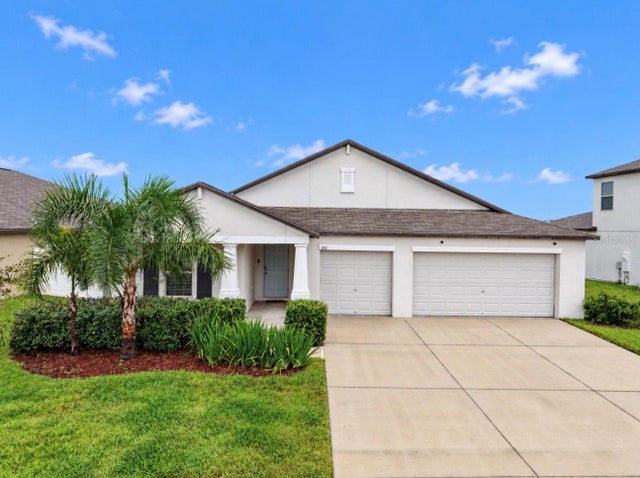 $445,000Single Family Residence For SaleActive4Beds3Total Baths2,557Sqft11911 FIELD THISTLE COURTRIVERVIEW, FL 33579SOUTH FORK TR V PH 1 Subdivision
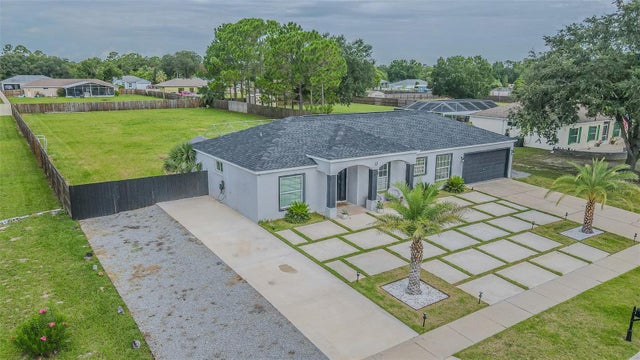 $446,900Single Family Residence For SaleActive3Beds2Total Baths1,565Sqft12121 COLONIAL ESTATES LANERIVERVIEW, FL 33579COLONIAL HILLS PH 2 Subdivision
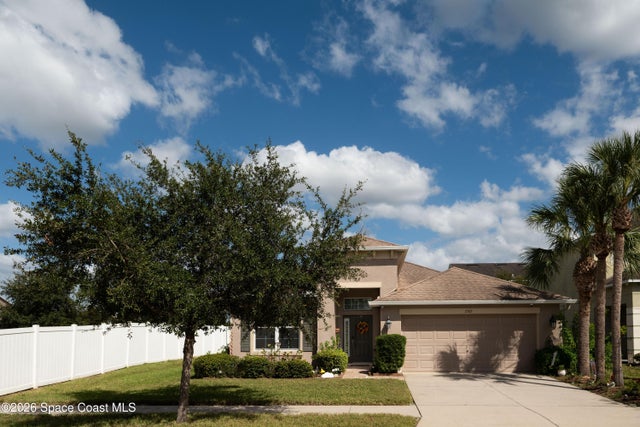 New Listing · a week on site$448,000Single Family Residence For SaleActive3Beds2Total Baths2,029Sqft7302 Nightshade DriveRiverview, FL 33578None Subdivision
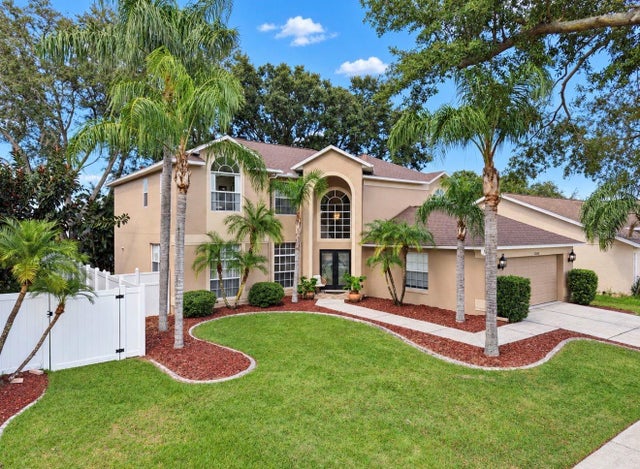 New Listing · 2 weeks on site$449,000Single Family Residence For SaleActive5Beds3Total Baths3,060Sqft11214 LONGBROOKE DRIVERIVERVIEW, FL 33579SUMMERFIELD VILLAGE 1 TR 7 Subdivision