

For SaleSingle Family ResidenceActive
11918 Winterset Cove Drive
Riverview, FL 33579
$449,900
54 Days On Site
- 5Beds
- 4Baths3 full, 1 half
- 2,852Sq Ft
- $158Per Sq Ft
- 0.13Acres
- 2018Built
- Subdivision
- Ballentrae Sub Ph 2
- County
- Hillsborough
- MLS®
- TB8551036
Overview
Virtually Staged. SPACIOUS 5-BEDROOM HOME IN BALLENTRAE! Welcome to 11918 Winterset Cove Dr, offering 2,852 sq. ft. of comfortable living space with 5 bedrooms, 3.5 bathrooms, a 2-car garage and a desirable first-floor primary suite.
Step inside to a bright and spacious floor plan featuring high ceilings and abundant natural light. The kitchen is designed for everyday living and entertaining with granite countertops, modern appliances, ample cabinetry, pantry storage and convenient access to the dining and living areas.
The expansive FIRST-FLOOR PRIMARY SUITE offers added privacy and convenience, complete with two walk-in closets and a private bath. Upstairs, additional bedrooms provide plenty of space for family, guests or home offices, while the large BONUS ROOM offers flexibility as a media room, game room, playroom, fitness area or second living space.
Enjoy Florida living from the privacy of the FULLY FENCED BACKYARD, with plenty of room for outdoor dining, grilling, entertaining or relaxing. Additional highlights include a 2-car garage, landscaped exterior, covered outdoor areas and a functional two-story layout designed to provide both shared and private living spaces.
Located in the Ballentrae community, residents enjoy access to community amenities including a POOL, CLUBHOUSE and PLAYGROUND. Convenient Riverview location near shopping, dining, schools and major roadways with access to Brandon, Tampa and the greater Tampa Bay area.
With 5 bedrooms, 3.5 baths, nearly 2,900 sq. ft., a first-floor primary suite and versatile bonus room, this home offers the SPACE and FLEXIBILITY today's buyers are looking for. Schedule your private showing and experience 11918 Winterset Cove Dr for yourself!
Listing Snapshot
- Price
- $449,900
- Days On Site
- 54 Days
- Bedrooms
- 5
- Inside Area (SqFt)
- 2,852 sqft
- Total Baths
- 4
- Full Baths
- 3
- Partial Baths
- 1
- Lot Size
- 0.13 Acres
- Year Built
- 2018
- MLS® Number
- TB8551036
- Status
- Active
- Property Tax
- $4,389.76 (2025)
- HOA/Condo/Coop Fees
- $11.08 monthly
- Sq Ft Source
- Public Records
Property Details
General Features
18 items
- Acres
- 0.13
- Attached Garage
- Yes
- Direction Faces
- South
- Energy Features
- Solar
- Foundation
- Slab
- Garage
- Yes
- Garage Spaces
- 2
- Levels
- Two
- Number Of Stories
- 2
- Parking
- Driveway, Garage Door Opener, On Street, Attached
- Pets
- Cats OK, Dogs OK
- Property Sub Type
- Single Family Residence
- Security
- Key Card Entry, Secured Garage/Parking, Smoke Detector(s)
- Sewer
- Public Sewer
- SqFt Total
- 3,625
- Utilities
- Cable Available, Cable Connected, Electricity Connected, Phone Available, Sewer Connected, Underground Utilities, Water Connected
- Water Source
- Public
- Zoning
- PD
Interior Features
19 items
- Appliances
- Dishwasher, Disposal, Dryer, Electric Water Heater, Microwave, Range, Refrigerator, Washer
- Cooling
- Central Air
- Flooring
- Ceramic Tile, Wood
- Furnished
- Unfurnished
- Heating
- Electric
- Interior
- Built-in Features, Dry Bar, Eat-in Kitchen, High Ceilings, Open Floorplan, Tray Ceiling(s), Walk-In Closet(s)
- Laundry Features
- Electric Dryer Hookup, Inside, Laundry Room, Upper Level, Washer Hookup
- Window Features
- Blinds, Double Pane Windows, ENERGY STAR Qualified Windows, Shutters
Rooms
| Room | Dimensions | Level | Features |
|---|---|---|---|
| Bathroom 1 | Second | Double Vanity, Granite Counters | |
| Bathroom 2 | 14.6x13.1 | Second | |
| Bathroom 3 | Second | ||
| Bathroom 4 | First | ||
| Bedroom 4 | 11.5x10.1 | Second | |
| Bedroom 5 | 11.6x12.6 | Second | |
| Dinette | 11.5x10.2 | First | |
| Dining Room | 11.2x12.8 | First | |
| Kitchen | 11.2x15.7 | First | Granite Counters |
| Living Room | 13.5x24.1 | First | |
| Master Bedroom | 14x14.9 | First | Ceiling Fan(s) |
Exterior Features
6 items
- Construction Details
- Block, Concrete, Stucco, Frame
- Exterior
- Lighting
- Lot Features
- Landscaped, Paved
- Patio And Porch
- Covered, Front Porch, Patio, Porch, Rear Porch
- Roof
- Shingle
- Windows/Doors
- Blinds, Double Pane Windows, ENERGY STAR Qualified Windows, Shutters
Community Features
8 items
- Association Amenities
- Clubhouse, Playground, Pool
- Association Fee
- $133.0
- Association Fee Frequency
- Annually
- Community Features
- Clubhouse, Playground, Pool, Sidewalks, Street Lights
- MLS Area
- 33579 - Riverview
- Township
- 31
- Financing Terms Available
- Assumable, Cash, Conventional, FHA, VA Loan
- Roads
- Asphalt
Location
11918 Winterset Cove Drive, Riverview, FL 33579 · 33579 - Riverview


Neighborhood & Commute
ZIP Code 33579
- Median household income
- $99,063
- Income per person
- $38,615
- Households
- 15,890
- Average household size
- 3.09
- Median age
- 36.6
Source: Walk Score.
Disclosure: Community information and market data powered by Constellation Data Labs. Information is deemed reliable but not guaranteed.
Schools
- Elementary School
- Warren Hope Dawson Elementary
- Middle School
- Rodgers-HB
- High School
- Riverview-HB
Price & Status History
- Listing updated with changes from the MLS®
- Price changed to $449,900
- Status changed to Active
- Listing first seen on site
Friends & Family
Similar Homes
For sale in Riverview, single family residence, within 20% of this price.
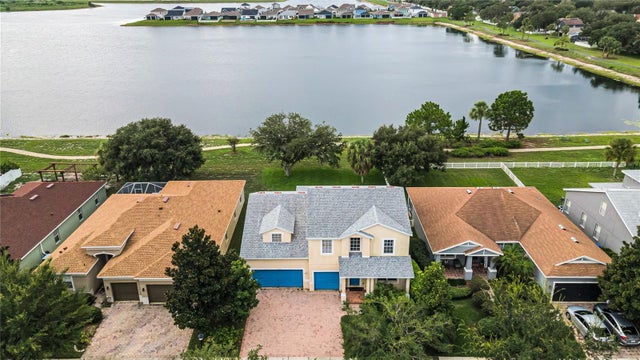 $505,000Single Family Residence For SaleActive4Beds3Total Baths2,878Sqft11217 LAUREL BROOK COURTRIVERVIEW, FL 33569RIVERCREST PH 2 PRCL K AN Subdivision
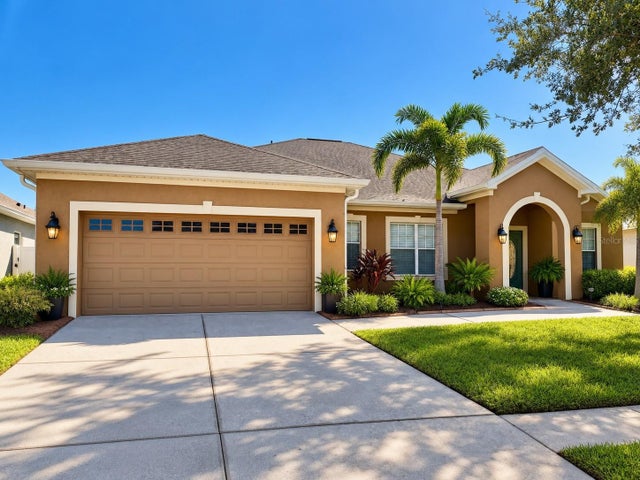 $509,000Single Family Residence For SaleActive3Beds3Total Baths2,571Sqft12348 SILTON PEACE DRIVERIVERVIEW, FL 33579PANTHER TRACE PH 2A-2 UNIT Subdivision
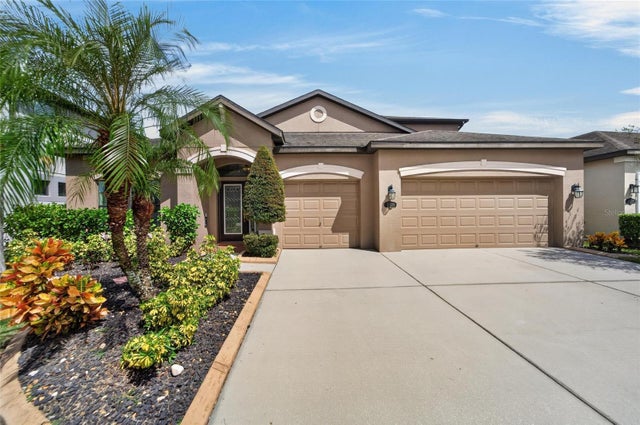 $509,000Single Family Residence For SaleActive4Beds4Total Baths3,157Sqft11520 SCARLET IBIS PLACERIVERVIEW, FL 33569ESTUARY PH 1 & 4 Subdivision
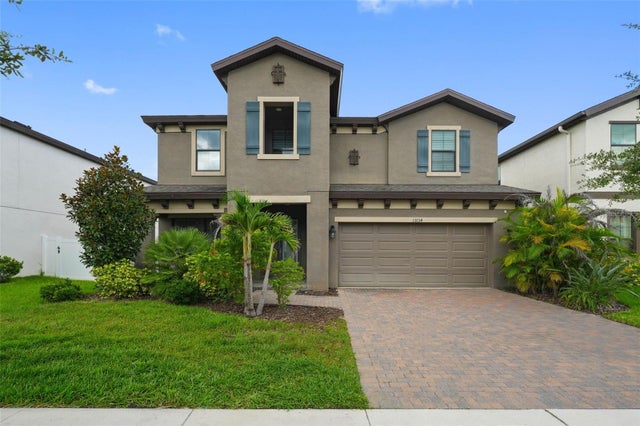 $509,900Single Family Residence For SaleActive5Beds3Total Baths3,396Sqft13134 MONACH ISLES DRIVERIVERVIEW, FL 33579TRIPLE CREEK PH 3 VILLAGE K Subdivision