

For SaleSingle Family ResidenceActive
11323 Bridge Pine Drive
Riverview, FL 33569
$375,000
15 Days On Site
- 4Beds
- 2Baths2 full
- 2,072Sq Ft
- $181Per Sq Ft
- 0.18Acres
- 2006Built
- Subdivision
- Rivercrest Ph 02
- County
- Hillsborough
- MLS®
- TB8562417
Overview
IMPECCABLY MAINTAINED 4-BEDROOM HOME ON A BEAUTIFULLY LANDSCAPED CORNER LOT IN THE DESIRABLE RIVERCREST COMMUNITY! Discover the perfect combination of comfort, elegance, and Florida living in this beautifully maintained 4-bedroom, 2-bathroom block home with a 2-car garage, offering exceptional curb appeal, privacy, and thoughtful upgrades throughout. Step inside to an inviting, light-filled interior featuring soaring vaulted ceilings, beautiful wood flooring in the main living areas, ceramic tile in the kitchen and bathrooms, and brand-new upgraded carpeting in all four bedrooms. The well-appointed kitchen features stainless steel appliances, while both bathrooms showcase elegant quartz vanities.
MAJOR RECENT IMPROVEMENTS INCLUDE A NEW ROOF (9/2024), A/C SYSTEM (7/2024), AND WATER HEATER (10/2025), providing added value and peace of mind. Enjoy Florida's outdoor lifestyle from the covered, screened lanai, ideal for relaxing or entertaining. Attractive upgraded pavers enhance the driveway and front entrance, while meticulously maintained landscaping and the desirable corner-lot setting create an inviting atmosphere with added privacy.
RIVERCREST OFFERS AN EXCEPTIONAL ARRAY OF RESORT-STYLE AMENITIES, including a beautiful clubhouse, two swimming pools, playgrounds, basketball and tennis courts, picnic areas, and scenic lakeside trails. Conveniently located near shopping, restaurants, medical facilities, golf courses, and schools, with easy access to I-75 and the Selmon Expressway for commuting to Downtown Tampa, Tampa International Airport, and surrounding destinations.
BEAUTIFULLY PRESENTED, THOUGHTFULLY UPDATED, AND MOVE-IN READY! Experience the comfort, convenience, and lifestyle this outstanding Rivercrest home has to offer. Schedule your private showing today!
Listing Snapshot
- Price
- $375,000
- Days On Site
- 15 Days
- Bedrooms
- 4
- Inside Area (SqFt)
- 2,072 sqft
- Total Baths
- 2
- Full Baths
- 2
- Partial Baths
- 0
- Lot Size
- 0.18 Acres
- Year Built
- 2006
- MLS® Number
- TB8562417
- Status
- Active
- Property Tax
- $6,117.94 (2025)
- HOA/Condo/Coop Fees
- $17.75 monthly
- Sq Ft Source
- Public Records
Property Details
General Features
16 items
- Acres
- 0.18
- Attached Garage
- Yes
- Direction Faces
- Northeast
- Foundation
- Slab
- Garage
- Yes
- Garage Spaces
- 2
- Levels
- One
- Parking
- Driveway, Garage Door Opener, Attached
- Pets
- Yes
- Property Sub Type
- Single Family Residence
- Sewer
- Public Sewer
- SqFt Total
- 2,858
- Style
- Contemporary
- Utilities
- Electricity Connected, Sewer Connected, Water Connected
- Water Source
- Public
- Zoning
- PD
Interior Features
15 items
- Appliances
- Dishwasher, Disposal, Dryer, Electric Water Heater, Microwave, Range, Refrigerator, Washer
- Cooling
- Central Air
- Flooring
- Carpet, Ceramic Tile, Wood
- Furnished
- Unfurnished
- Heating
- Central
- Interior
- High Ceilings, Stone Counters, Walk-In Closet(s)
- Laundry Features
- Laundry Room
Rooms
| Room | Dimensions | Level | Features |
|---|---|---|---|
| Balcony/Porch/Lanai | 8x26 | First | |
| Bathroom 3 | 10x14 | First | |
| Bedroom 2 | 10x14 | First | |
| Bedroom 4 | 12x12 | First | |
| Family Room | 15x21 | First | |
| Kitchen | 15x12 | First | |
| Living Room | 12x15 | First | |
| Master Bedroom | 12x15 | First |
Exterior Features
8 items
- Construction Details
- Block
- Exterior
- Balcony
- Lot Features
- Corner Lot, Near Public Transit, Paved
- Patio And Porch
- Enclosed, Screened
- Roof
- Shingle
- View
- Garden
- Waterview
- Garden
- Windows/Doors
- Sliding Doors
Community Features
8 items
- Association Amenities
- Clubhouse, Park, Playground, Recreation Facilities, Security, Tennis Court(s)
- Association Fee
- $213.0
- Association Fee Frequency
- Annually
- Community Features
- Park, Playground, Pool, Tennis Court(s)
- MLS Area
- 33569 - Riverview
- Township
- 30
- Financing Terms Available
- Cash, Conventional, FHA, VA Loan
- Roads
- Asphalt
Location
11323 Bridge Pine Drive, Riverview, FL 33569 · 33569 - Riverview


Neighborhood & Commute
ZIP Code 33569
- Median household income
- $89,478
- Income per person
- $38,353
- Households
- 11,077
- Average household size
- 2.83
- Median age
- 40.0
Source: Walk Score.
Disclosure: Community information and market data powered by Constellation Data Labs. Information is deemed reliable but not guaranteed.
Schools
- Elementary School
- Sessums-HB
- Middle School
- Rodgers-HB
- High School
- Riverview-HB
Price & Status History
- Listing updated with changes from the MLS®
- Status changed to Active
- Listing first seen on site
Friends & Family
Similar Homes
For sale in Riverview, single family residence, within 20% of this price.
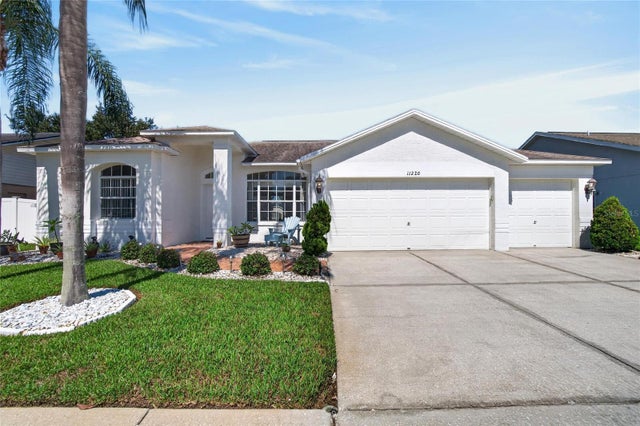 New Listing · 4 weeks on site$440,000Single Family Residence For SaleActive4Beds3Total Baths2,168Sqft11220 SAILBROOKE DRIVERIVERVIEW, FL 33579SUMMERFIELD VILLAGE 1 TR 7 Subdivision
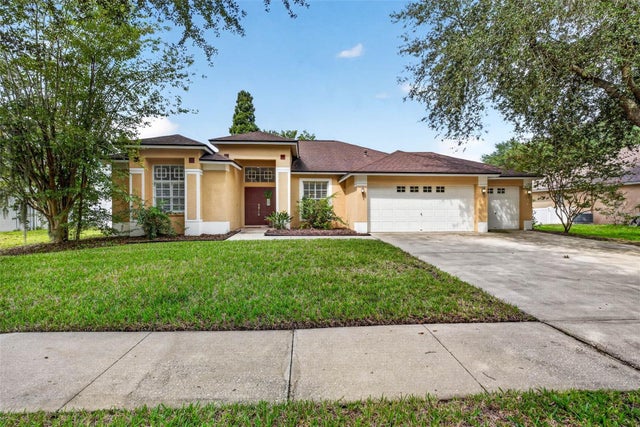 $440,000Single Family Residence For SaleActive3Beds2Total Baths2,027Sqft9603 BIRNAMWOOD STREETRIVERVIEW, FL 33569RIVERGLEN UNITS 5 6 & 7 PHAS Subdivision
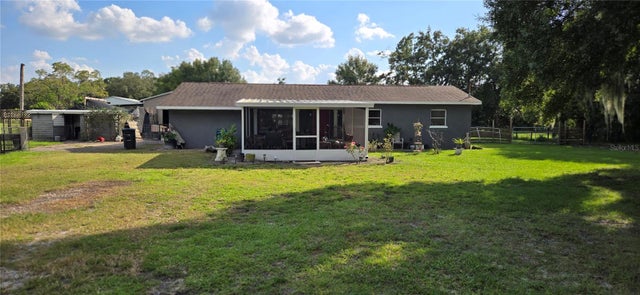 New Listing · 4 days on site$440,000Single Family Residence For SaleActive4Beds2Total Baths1,584Sqft9911 SPRINGWAY DRIVERIVERVIEW, FL 33578UNPLATTED Subdivision
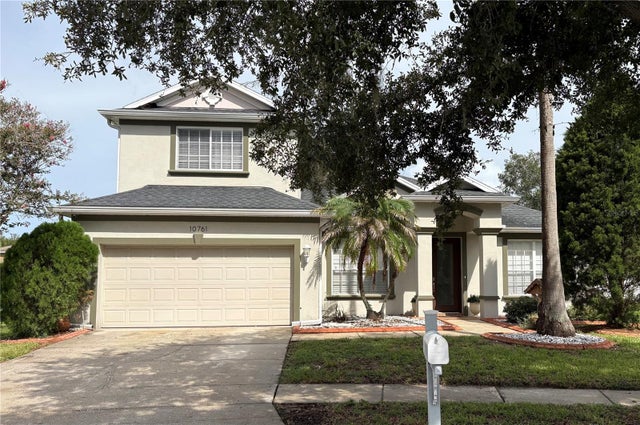 $440,800Single Family Residence For SaleActive4Beds3Total Baths2,395Sqft10761 BANFIELD DRIVERIVERVIEW, FL 33579PANTHER TRACE PH 1A Subdivision