

For SaleSingle Family ResidenceActive
10420 Pleasant Spring Way
Riverview, FL 33578
$444,999
267 Days On Site
- 4Beds
- 3Baths3 full
- 2,295Sq Ft
- $194Per Sq Ft
- 0.21Acres
- 2016Built
- Subdivision
- Park Creek Ph C
- County
- Hillsborough
- MLS®
- TB8475551
Overview
PRICE REDUCED......SELLER MOTIVATED....ALL OFFERS WELCOME. NEW FLORIDA PROPERTY TAX SAVINGS OPPORTUNITIES! Florida homeowners have a new reason to celebrate! With the recent passage of FLORIDA AMENDMENT 3 (PROP 3), qualifying homeowners may enjoy significant property tax relief as the expanded homestead exemption increases to $150,000 IN 2027 AND $250,000 IN 2028 FOR NON-SCHOOL PROPERTY TAXES!
Welcome to this STUNING and LUXURIOUS Destin floorplan home nestled in the highly desirable Park Creek community of Riverview, FL. From the moment you arrive, you’ll notice the ELEGANT CURB APPEAL, highlighted by an ENCLOSED SCREENED FRONT LANAI and a beautifully maintained corner lot secured with a VINYL PRIVACY FENCE and LOCKING GATE. Step inside to experience a BRIGHT, INVITING, and SPACIOUS OPEN-CONCEPT DESIGN complemented by CUSTOM BLINDS THROUGHOUT and stylish finishes that create a warm atmosphere. The GOURMET KITCHEN is thoughtfully upgraded with SELF-CLOSING DRAWERS, PULL-OUT CABINET SHELVING, and abundant storage—perfect for both everyday living and entertaining. The expansive 3-CAR GARAGE with REMOTE CONTROLS offers ample room for vehicles and storage. Relax year-round in the ENCLOSED SCREENED REAR LANAI, overlooking your PRIVATE BACKYARD OASIS featuring a lemon tree, orange tree, and tropical guava tree. Additional upgrades include a NEW 2025 WATER SOFTENER, GUTTER SCREENS, and CEILING FANS IN ALL FOUR BEDROOMS, FAMILY ROOM, AND LANAI for ultimate comfort. Built in 2016 by QUALITY BUILDER DR HORTON, this ONE-OWNER, NON-SMOKING HOME has been meticulously maintained. Residents of Park Creek enjoy SCENIC WALKING TRAILS, A SERENE CREEK, and a RESORT-STYLE POOL AMENITY CENTER at the heart of the community. Spectrum Internet is included in the HOA fee. Conveniently located near SHOPPING, DINING, PHARMACIES, ENTERTAINMENT, and MAJOR ACCESS ROADS, this home offers both LUXURY and LOCATION. Schedule your private showing today and experience this exceptional home for yourself.
Listing Snapshot
- Price
- $444,999
- Days On Site
- 267 Days
- Bedrooms
- 4
- Inside Area (SqFt)
- 2,295 sqft
- Total Baths
- 3
- Full Baths
- 3
- Partial Baths
- 0
- Lot Size
- 0.21 Acres
- Year Built
- 2016
- MLS® Number
- TB8475551
- Status
- Active
- Property Tax
- $3,980.79 (2024)
- HOA/Condo/Coop Fees
- $86.33 monthly
- Sq Ft Source
- Public Records
Property Details
General Features
15 items
- Acres
- 0.21
- Direction Faces
- South
- Foundation
- Slab
- Garage
- Yes
- Garage Spaces
- 3
- Green Energy Efficient
- Insulation
- Levels
- One
- Number Of Stories
- 1
- Pets
- Yes
- Property Sub Type
- Single Family Residence
- Sewer
- Public Sewer
- SqFt Total
- 3,151
- Utilities
- Cable Available
- Water Source
- Public
- Zoning
- PD
Interior Features
16 items
- Appliances
- Dishwasher, Disposal, Electric Water Heater, Microwave, Range, Refrigerator, Water Softener
- Cooling
- Central Air
- Flooring
- Carpet, Ceramic Tile
- Furnished
- Unfurnished
- Heating
- Central, Electric
- Interior
- Eat-in Kitchen, High Ceilings, Open Floorplan, Tray Ceiling(s), Walk-In Closet(s)
- Laundry Features
- Electric Dryer Hookup, Washer Hookup
Rooms
| Room | Dimensions | Level | Features |
|---|---|---|---|
| Balcony/Porch/Lanai | 13x12 | First | |
| Bedroom 2 | 12x10 | First | |
| Bedroom 3 | 12x10 | First | |
| Bedroom 4 | 14x10 | First | |
| Dining Room | 14x11 | First | |
| Great Room | 20x19 | First | |
| Kitchen | 14x10 | First | |
| Master Bathroom | First | ||
| Master Bedroom | 16x14 | First |
Exterior Features
5 items
- Construction Details
- Block, Stucco
- Exterior
- Rain Gutters
- Fencing
- Fenced, Vinyl
- Roof
- Shingle
- Windows/Doors
- Sliding Doors
Community Features
8 items
- Association Amenities
- Clubhouse, Park, Playground, Pool
- Association Fee
- $259.0
- Association Fee Frequency
- Quarterly
- Community Features
- Playground, Pool, Sidewalks, Street Lights
- MLS Area
- 33578 - Riverview
- Township
- 30
- Financing Terms Available
- Cash, Conventional, FHA, VA Loan
- Roads
- Asphalt
Location
10420 Pleasant Spring Way, Riverview, FL 33578 · 33578 - Riverview


Neighborhood & Commute
ZIP Code 33578
- Median household income
- $72,440
- Income per person
- $36,387
- Households
- 24,777
- Average household size
- 2.49
- Median age
- 35.9
Source: Walk Score.
Disclosure: Community information and market data powered by Constellation Data Labs. Information is deemed reliable but not guaranteed.
Schools
- Elementary School
- Sessums-HB
- Middle School
- Rodgers-HB
- High School
- Spoto High-HB
Price & Status History
- Listing updated with changes from the MLS®
- Price changed to $444,999
- Status changed to Active
- Listing first seen on site
Friends & Family
Similar Homes
For sale in Riverview, single family residence, within 20% of this price.
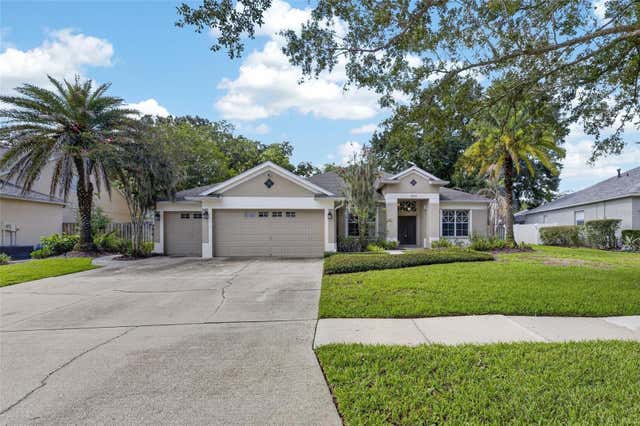 $499,900Single Family Residence For SaleActive4Beds3Total Baths2,701Sqft12519 RIVER BIRCH DRIVERIVERVIEW, FL 33569RIVERGLEN / RIVERWATCH GATED SECTION Subdivision
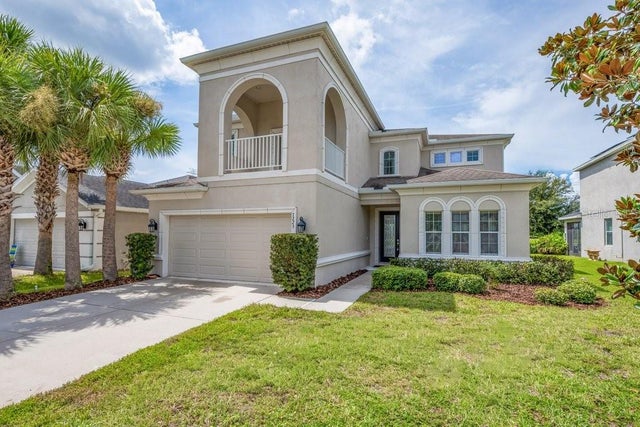 $499,900Single Family Residence For SaleActive4Beds4Total Baths3,600Sqft7225 BLUE BEECH DRIVERIVERVIEW, FL 33578OAK CREEK PRCL 1C-2 Subdivision
 $499,900Single Family Residence For SaleActive4Beds3Total Baths2,520Sqft11405 VILLAGE BROOK DRIVERIVERVIEW, FL 33579SUMMERFIELD VILLAGE 1 TR 17 Subdivision
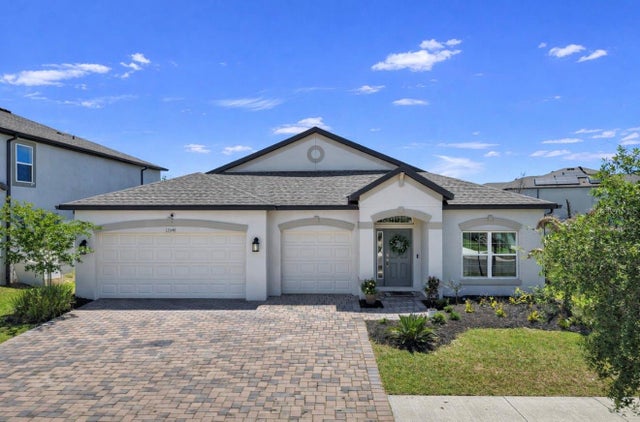 $500,000Single Family Residence For SaleActive4Beds3Total Baths2,299Sqft12048 ORCHID ASH STREETRIVERVIEW, FL 33579CEDARBROOK Subdivision