

For SaleSingle Family ResidenceActive
7225 Blue Beech Drive
Riverview, FL 33578
$499,900
60 Days On Site
- 4Beds
- 4Baths3 full, 1 half
- 3,600Sq Ft
- $139Per Sq Ft
- 0.12Acres
- 2016Built
- Subdivision
- Oak Creek Prcl 1c-2
- County
- Hillsborough
- MLS®
- TB8546946
Overview
3600SQFT + POND VIEWS + SOLAR POWER / $138 SQFT! STUNNING DESIGN & FLORIDA LIVING AT ITS BEST! Your dream home has arrived in the highly desirable Summerwood community at Oak Creek! Why wait for new construction when this beautifully designed, meticulously maintained, turn-key 4-bedroom, 3.5-bath residence is ready for you now? From the moment you step inside, you'll appreciate the thoughtful design, spacious layout, and seamless blend of indoor and outdoor living. The first floor features elegant tile flooring throughout and an inviting open-concept floor plan connecting the living room, dinette, family room, and chef-inspired kitchen—perfect for everyday living and effortless entertaining. The gorgeous living room boasts a dramatic tray ceiling and tranquil pond views, creating a picturesque backdrop for breathtaking Florida sunsets. When it's time to enjoy the outdoors, pocket doors and disappearing sliding glass doors open to the oversized, covered and screened lanai, creating an incredible indoor-outdoor entertaining space. Whether you're hosting friends, enjoying your morning coffee, or unwinding at the end of the day, this private outdoor oasis is sure to become a favorite gathering spot. A private first-floor study provides the perfect space for working from home, while upstairs you'll find a versatile loft/bonus room featuring a dramatic volume tray ceiling—ideal for a media room, game room, home gym, or additional lounge space. Retreat to the spacious primary suite, complete with a beautiful tray ceiling and private covered balcony porch, offering a peaceful place to relax and enjoy the Florida breeze. With four bedrooms and plenty of flexible living space, this home easily adapts to your lifestyle. You will LOVE the Huge Backyard! Freshly painted and lovingly maintained, this residence is truly move-in ready with no renovations needed. Additional highlights include a low HOA, low CDD, and location outside a flood zone. Conveniently located near I-75 and US Highway 301, you'll enjoy easy access to restaurants, shopping, grocery stores, Busch Gardens, USF, and Tampa International Airport—all approximately 30 minutes away. Plus, world-class destinations including Walt Disney World, Universal Orlando, SeaWorld, and Florida's stunning Gulf Coast beaches are within easy reach. NO REAR NEIGHBORS Exceptional indoor-outdoor living. Flexible spaces. Unbeatable convenience. This is more than a house—it's the Florida lifestyle you've been waiting for. Don't miss your opportunity to make this exceptional Summerwood home yours. Call today and come experience it for yourself!
Listing Snapshot
- Price
- $499,900
- Days On Site
- 60 Days
- Bedrooms
- 4
- Inside Area (SqFt)
- 3,600 sqft
- Total Baths
- 4
- Full Baths
- 3
- Partial Baths
- 1
- Lot Size
- 0.12 Acres
- Year Built
- 2016
- MLS® Number
- TB8546946
- Status
- Active
- Property Tax
- $10,172.71 (2025)
- HOA/Condo/Coop Fees
- $25.08 monthly
- Sq Ft Source
- Public Records
Property Details
General Features
19 items
- Acres
- 0.12
- Attached Garage
- Yes
- Direction Faces
- East
- Energy Features
- Solar
- Foundation
- Slab
- Garage
- Yes
- Garage Spaces
- 2
- Levels
- Two
- Number Of Stories
- 2
- Parking
- Driveway, Garage Door Opener, Attached
- Pets
- Cats OK, Dogs OK, Yes
- Property Sub Type
- Single Family Residence
- Security
- Smoke Detector(s)
- Sewer
- Public Sewer
- SqFt Total
- 4,490
- Style
- Traditional
- Utilities
- Cable Available, Electricity Connected, Sewer Connected, Underground Utilities, Water Connected
- Water Source
- Public
- Zoning
- PD
Interior Features
21 items
- Appliances
- Dishwasher, Disposal, Dryer, Microwave, Range, Refrigerator, Washer
- Cooling
- Central Air
- Flooring
- Carpet, Ceramic Tile
- Furnished
- Unfurnished
- Heating
- Central, Electric
- Interior
- Eat-in Kitchen, High Ceilings, Open Floorplan, Tray Ceiling(s), Walk-In Closet(s)
- Laundry Features
- Laundry Room, Upper Level
- Window Features
- Aluminum Frames, Blinds
Rooms
| Room | Dimensions | Level | Features |
|---|---|---|---|
| Bedroom 2 | 10x12.5 | ||
| Bedroom 3 | 12x14 | ||
| Bedroom 4 | 12.5x10.5 | ||
| Dinette | 12x10.5 | ||
| Dining Room | 12x13 | ||
| Family Room | 16x25 | ||
| Foyer | 6x20 | ||
| Kitchen | 11.5x15.5 | ||
| Laundry | 8.5x5.5 | ||
| Living Room | 12x15.5 | ||
| Master Bedroom | 13x16 | ||
| Office | 13.5x12 | ||
| Utility Room | 5.5x7 |
Exterior Features
11 items
- Construction Details
- Block, Stucco
- Exterior
- Balcony, Private Entrance, Rain Gutters
- Lot Features
- Landscaped, Level, Near Golf Course, Waterfront
- Other Structures
- Other
- Patio And Porch
- Covered, Enclosed, Rear Porch, Screened
- Roof
- Shingle
- View
- Pond, Water
- Waterfront
- Yes
- Waterfront Features
- Pond
- Waterview
- Pond, Water
- Windows/Doors
- Aluminum Frames, Blinds
Community Features
8 items
- Association Amenities
- Clubhouse, Park, Playground, Pool, Recreation Facilities
- Association Fee
- $301.0
- Association Fee Frequency
- Annually
- Community Features
- Clubhouse, Fitness Center, Park, Playground, Pool, Sidewalks, Street Lights
- MLS Area
- 33578 - Riverview
- Township
- 30
- Financing Terms Available
- Cash, Conventional, FHA, VA Loan
- Roads
- Asphalt, Paved
Location
7225 Blue Beech Drive, Riverview, FL 33578 · 33578 - Riverview


Neighborhood & Commute
ZIP Code 33578
- Median household income
- $72,440
- Income per person
- $36,387
- Households
- 24,777
- Average household size
- 2.49
- Median age
- 35.9
Source: Walk Score.
Disclosure: Community information and market data powered by Constellation Data Labs. Information is deemed reliable but not guaranteed.
Schools
- Elementary School
- Ippolito-HB
- Middle School
- Giunta Middle-HB
- High School
- Spoto High-HB
Price & Status History
- Listing updated with changes from the MLS®
- Price changed to $499,900
- Listing first seen on site
- Status changed to Active
Friends & Family
Similar Homes
For sale in Riverview, single family residence, within 20% of this price.
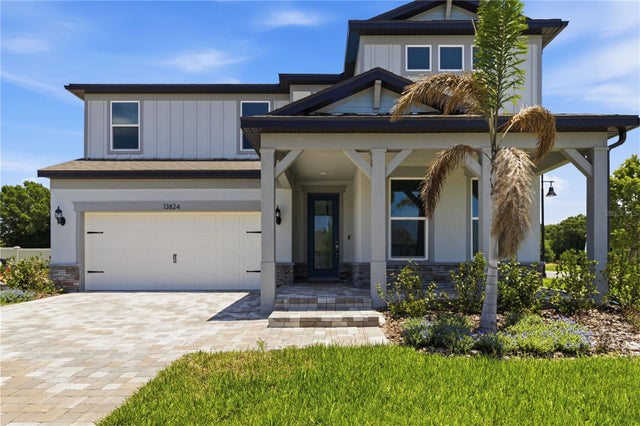 $550,000Single Family Residence For SaleActive4Beds3Total Baths3,084Sqft13824 SUNLIGHT MEADOW DRIVERIVERVIEW, FL 33578SPENCER GLEN NORTH Subdivision
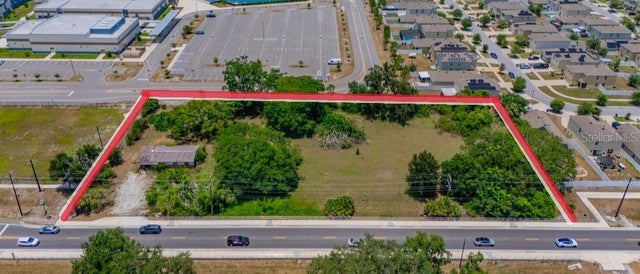 $550,000Single Family Residence For SaleActive2Beds1Total Baths975Sqft10912 672 HIGHWAYRIVERVIEW, FL 33579UNPLATTED Subdivision
 $550,000Single Family Residence For SaleActive4Beds2Total Baths2,000Sqft11304 LEPRECHAUN DRIVERIVERVIEW, FL 33569SHADOW RUN UNIT 2 Subdivision
 $550,000Single Family Residence For SaleActive4Beds3Total Baths3,157Sqft11911 SAND MYRTLE ROADRIVERVIEW, FL 33579WATERLEAF PH 3A Subdivision