

For SaleSingle Family ResidenceActive
11911 Sand Myrtle Road
Riverview, FL 33579
$550,000
146 Days On Site
- 4Beds
- 3Baths2 full, 1 half
- 3,157Sq Ft
- $174Per Sq Ft
- 0.13Acres
- 2016Built
- Subdivision
- Waterleaf Ph 3a
- County
- Hillsborough
- MLS®
- TB8516768
Overview
Privacy, water views, and a floor plan that adapts to the way people live today are rarely found together. This WCI by Lennar residence in Waterleaf delivers all three with over 3,150 square feet, four bedrooms, two-and-one-half bathrooms, a versatile loft, flex room, and a three-car tandem garage on a premium pond-front homesite with no direct rear neighbors. Located in one of Riverview's most desirable communities, this home combines luxury finishes, exceptional outdoor living, and convenient access to Tampa, MacDill Air Force Base, I-75, US-301, shopping, dining, healthcare, and Gulf Coast beaches. The setting immediately sets this home apart. A tile roof, paver driveway, mature landscaping, and covered front porch create impressive curb appeal, while the backyard opens to peaceful pond and preserve views where wildlife and privacy replace rear neighbors. Inside, soaring ceilings, abundant natural light, and an open-concept layout create a home that feels both spacious and inviting. Behind double glass doors, the flex room offers the ideal space for a home office, library, or additional living area. The custom butler's pantry is a standout feature, complete with granite countertops, extensive cabinetry, a barn door, and generous storage, making it equally suited as a coffee bar, wine station, or organization hub. At the center of the home, the chef's kitchen was designed for gathering. Granite countertops, a large center island, GE stainless steel appliances, decorative backsplash, crown-molded cabinetry, pendant lighting, and abundant storage overlook the living and dining areas while capturing beautiful pond views through oversized windows. The adjacent family room features a custom stone accent wall with a built-in electric fireplace, creating a warm focal point for everyday living and entertaining. Large sliding glass doors extend the living space to a covered and screened lanai with oversized picture-screen panels, dual ceiling fans, and speaker wiring. Beyond the lanai, the backyard offers one of the community's most desirable settings with tranquil water views, natural preserve, and exceptional privacy. Upstairs, the loft creates a flexible second living area ideal for a media room, game room, or workspace. The primary suite overlooks the pond and preserve and offers space for a sitting area, while the spa-inspired bath features dual granite vanities, a soaking tub, separate walk-in shower, private water closet, and access to a custom walk-in closet with built-in organization. Three additional bedrooms provide generous space, luxury vinyl plank flooring, ceiling fans, and walk-in or built-in closets. An upstairs laundry room with cabinetry and shelving adds everyday convenience. Additional features include a Ring doorbell, keyless entry, irrigation system, hurricane panels, dual Lennox HVAC systems, tile roof, Flood Zone X designation. Waterleaf continues to be one of Riverview's premier master-planned communities, offering residents a resort-style pool, clubhouse, playground, dog park, walking trails, scenic ponds, high-speed internet, and cable.
Listing Snapshot
- Price
- $550,000
- Days On Site
- 146 Days
- Bedrooms
- 4
- Inside Area (SqFt)
- 3,157 sqft
- Total Baths
- 3
- Full Baths
- 2
- Partial Baths
- 1
- Lot Size
- 0.13 Acres
- Year Built
- 2016
- MLS® Number
- TB8516768
- Status
- Active
- Property Tax
- $11,596 (2025)
- HOA/Condo/Coop Fees
- $91.33 monthly
- Sq Ft Source
- Public Records
Property Details
General Features
18 items
- Acres
- 0.13
- Attached Garage
- Yes
- Direction Faces
- East
- Foundation
- Slab
- Garage
- Yes
- Garage Spaces
- 3
- Levels
- Two
- Number Of Stories
- 2
- Parking
- Driveway, Garage Door Opener, Tandem, Attached
- Pets
- Breed Restrictions, Cats OK, Dogs OK, Number Limit, Yes
- Property Sub Type
- Single Family Residence
- Security
- Gated Community, Smoke Detector(s)
- Sewer
- Public Sewer
- SqFt Total
- 4,039
- Style
- Contemporary
- Utilities
- Cable Available, Electricity Connected, Phone Available, Sewer Connected, Water Connected
- Water Source
- Public
- Zoning
- PD
Interior Features
21 items
- Appliances
- Dishwasher, Dryer, Range, Range Hood, Refrigerator, Washer
- Cooling
- Central Air
- Fireplace
- Yes
- Fireplace Features
- Electric, Family Room
- Flooring
- Ceramic Tile, Tile
- Furnished
- Unfurnished
- Heating
- Central
- Interior
- Built-in Features, Cathedral Ceiling(s), Crown Molding, High Ceilings, Open Floorplan, Stone Counters, Walk-In Closet(s)
- Laundry Features
- Inside, Laundry Room, Upper Level
- Window Features
- Blinds
Rooms
| Room | Dimensions | Level | Features |
|---|---|---|---|
| Balcony/Porch/Lanai | 21.1x9.6 | ||
| Bedroom 2 | 14.1x14.3 | ||
| Bedroom 3 | 11.8x12.8 | ||
| Bedroom 4 | 15.1x12.2 | ||
| Dining Room | 11.1x14 | ||
| Foyer | 10.1x9.7 | ||
| Kitchen | 11.11x16 | ||
| Living Room | 24.11x16 | ||
| Loft | 13.9x12.2 | ||
| Master Bathroom | 12.4x11.4 | ||
| Master Bedroom | 13.5x17.2 |
Exterior Features
7 items
- Construction Details
- Block, Stucco, Frame
- Lot Features
- Landscaped, Level, Paved
- Patio And Porch
- Covered, Front Porch, Rear Porch, Screened
- Roof
- Tile
- View
- Pond, Water, Trees/Woods
- Waterview
- Pond, Water, Trees/Woods
- Windows/Doors
- Blinds
Community Features
8 items
- Association Amenities
- Clubhouse, Gated, Park, Playground, Pool, Trail(s)
- Association Fee
- $274.0
- Association Fee Frequency
- Quarterly
- Community Features
- Gated, Clubhouse, Park, Playground, Pool, Sidewalks
- MLS Area
- 33579 - Riverview
- Township
- 31
- Financing Terms Available
- Cash, Conventional, FHA, VA Loan
- Roads
- Asphalt, Paved
Location
11911 Sand Myrtle Road, Riverview, FL 33579 · 33579 - Riverview


Neighborhood & Commute
ZIP Code 33579
- Median household income
- $99,063
- Income per person
- $38,615
- Households
- 15,890
- Average household size
- 3.09
- Median age
- 36.6
Source: Walk Score.
Disclosure: Community information and market data powered by Constellation Data Labs. Information is deemed reliable but not guaranteed.
Schools
- Elementary School
- Summerfield Crossing Elementary
- Middle School
- Eisenhower-HB
- High School
- East Bay-HB
Price & Status History
- Listing updated with changes from the MLS®
- Price changed to $550,000
- Listing first seen on site
- Status changed to Active
Friends & Family
Similar Homes
For sale in Riverview, single family residence, within 20% of this price.
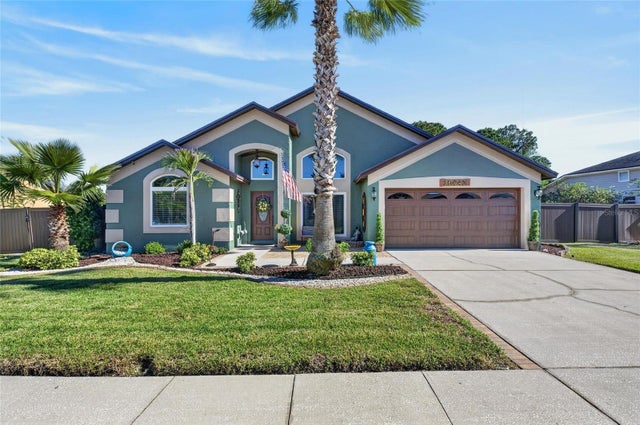 New Listing · 2 weeks on site$575,000Single Family Residence For SaleActive3Beds2Total Baths1,932Sqft10442 CRESTFIELD DRIVERIVERVIEW, FL 33569BOYETTE SPGS SEC A UNIT Subdivision
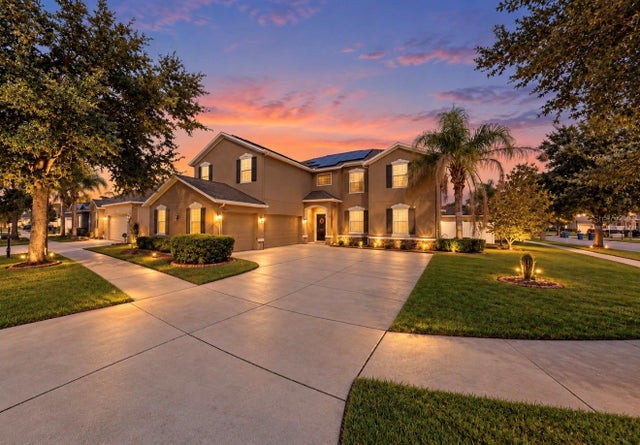 New Listing · 2 weeks on site$575,000Single Family Residence For SaleActive5Beds3Total Baths3,686Sqft12130 STREAMBED DRIVERIVERVIEW, FL 33579TRIPLE CREEK PH 1 VILLG A Subdivision
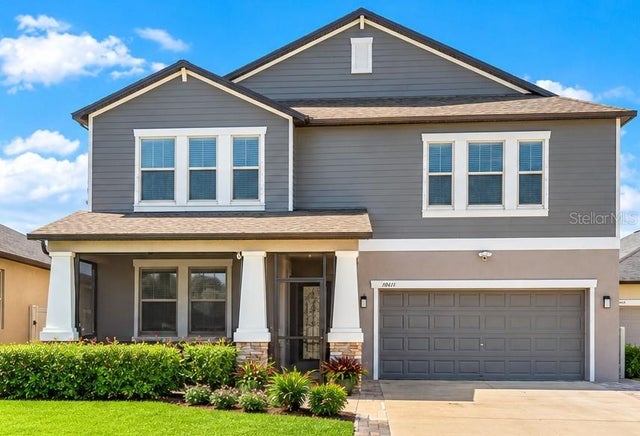 New Listing · a week on site$575,000Single Family Residence For SaleActive5Beds4Total Baths3,834Sqft10611 GREAT CORMORANT DRIVERIVERVIEW, FL 33579OAKS AT SHADY CREEK PH 2 Subdivision
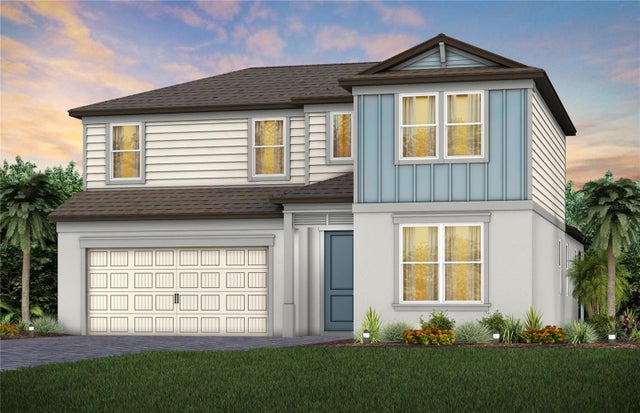 $577,200Single Family Residence For SaleActive4Beds3Total Baths3,076Sqft13816 SUNLIGHT MEADOW DRIVERIVERVIEW, FL 33578SPENCER GLEN NORTH Subdivision