

For SaleSingle Family ResidenceActive
12321 Adventure Drive
Riverview, FL 33569
$375,000
48 Days On Site
- 4Beds
- 2Baths2 full
- 2,112Sq Ft
- $178Per Sq Ft
- 0.17Acres
- 2004Built
- Subdivision
- Panther Trace
- County
- Hillsborough
- MLS®
- TB8549262
Overview
Virtually Staged. *Estimated monthly payment of just $2,428.35 based on a $10,000 down payment and a 30-year fixed loan at 7% interest* Welcome to this spacious four-bedroom, two-bathroom home offering approximately 2,112 square feet, multiple gathering areas, brand new updates (NEW ROOF, HVAC, & Kitchen Appliances, paint), and a peaceful pond backdrop in the sought-after Panther Trace community. From the moment you enter, the elegant front sitting room makes an impression with its arched window, decorative wall molding, crown molding, and statement chandelier—an inviting setting for entertaining, dining, or creating a stylish conversational space.
The open kitchen features rich wood cabinetry, granite countertops, new stainless-steel appliances, modern lighting, and a breakfast bar that keeps everyone connected. An adjacent dining area provides the perfect spot for casual meals, while the living room offers plenty of flexibility for movie nights, game days, and large gatherings.
With four generously sized bedrooms featuring new carpet), there is room to create comfortable sleeping quarters, a home office, fitness room, or hobby space. The private primary suite includes a walk-in closet and an en-suite bathroom with a long dual-sink vanity, soaking tub, separate shower, and private water closet. An indoor laundry room and attached garage add even more everyday convenience.
The real showstopper awaits out back! Step onto the expansive screened patio (Aug 2026). Imagine weekend cookouts, outdoor dining, parties, or quiet evenings overlooking the pond. There is room for multiple seating areas, a dining table, games, and more, all while enjoying fresh air beneath the protection of the screened enclosure.
Life in Panther Trace brings recreation right into the neighborhood with a clubhouse, lagoon-style swimming pool, tennis, basketball and volleyball courts, a multipurpose field, scenic natural areas, and community activities. Shopping, restaurants, schools, medical facilities, and everyday conveniences are also within easy reach, while nearby Highway 301 connects you to major highways, Tampa, and destinations throughout the Bay Area. From lively get-togethers on the patio to peaceful pond-view mornings, this home makes every day feel like a new adventure!
Listing Snapshot
- Price
- $375,000
- Days On Site
- 48 Days
- Bedrooms
- 4
- Inside Area (SqFt)
- 2,112 sqft
- Total Baths
- 2
- Full Baths
- 2
- Partial Baths
- 0
- Lot Size
- 0.17 Acres
- Year Built
- 2004
- MLS® Number
- TB8549262
- Status
- Active
- Property Tax
- $6,529.23 (2025)
- HOA/Condo/Coop Fees
- $8.33 monthly
- Sq Ft Source
- Public Records
Property Details
General Features
15 items
- Acres
- 0.17
- Attached Garage
- Yes
- Direction Faces
- Southeast
- Foundation
- Slab
- Garage
- Yes
- Garage Spaces
- 2
- Levels
- One
- Parking
- Attached
- Pets
- Cats OK, Dogs OK, Yes
- Property Sub Type
- Single Family Residence
- Sewer
- Public Sewer
- SqFt Total
- 2,112
- Utilities
- Cable Available
- Water Source
- Public
- Zoning
- RES
Interior Features
17 items
- Appliances
- Dishwasher, Disposal, Dryer, Microwave, Range, Refrigerator, Washer
- Cooling
- Central Air
- Flooring
- Carpet, Ceramic Tile
- Furnished
- Unfurnished
- Heating
- Central
- Interior
- Cathedral Ceiling(s), High Ceilings, Walk-In Closet(s)
- Laundry Features
- Inside
- Window Features
- Blinds
Rooms
| Room | Dimensions | Level | Features |
|---|---|---|---|
| Bedroom 2 | 13x12 | First | |
| Bedroom 3 | 13x10 | First | |
| Bedroom 4 | 13x11 | First | |
| Dinette | 8x11 | First | |
| Family Room | 13x32 | First | |
| Kitchen | 10x12 | First | Pantry |
| Living Room | 13x20 | First | |
| Master Bathroom | First | ||
| Master Bedroom | 12x16 | First |
Exterior Features
9 items
- Construction Details
- Block, Stucco
- Lot Features
- Paved, Waterfront
- Patio And Porch
- Deck, Enclosed, Patio, Porch, Screened
- Roof
- Shingle
- View
- Pond, Water
- Waterfront
- Yes
- Waterfront Features
- Pond
- Waterview
- Pond, Water
- Windows/Doors
- Blinds
Community Features
8 items
- Association Amenities
- Racquetball, Recreation Facilities, Tennis Court(s)
- Association Fee
- $100.0
- Association Fee Frequency
- Annually
- Community Features
- Pool, Racquetball, Tennis Court(s)
- MLS Area
- 33569 - Riverview
- Township
- 31
- Financing Terms Available
- Cash, Conventional, FHA, VA Loan
- Roads
- Paved
Location
12321 Adventure Drive, Riverview, FL 33569 · 33569 - Riverview


Neighborhood & Commute
ZIP Code 33569
- Median household income
- $89,478
- Income per person
- $38,353
- Households
- 11,077
- Average household size
- 2.83
- Median age
- 40.0
Source: Walk Score.
Disclosure: Community information and market data powered by Constellation Data Labs. Information is deemed reliable but not guaranteed.
Schools
- Elementary School
- Collins PreK-8 School
- Middle School
- Collins PreK 8 School
- High School
- Riverview-HB
Price & Status History
- Listing updated with changes from the MLS®
- Listing first seen on site
- Status changed to Active
Friends & Family
Similar Homes
For sale in Riverview, single family residence, within 20% of this price.
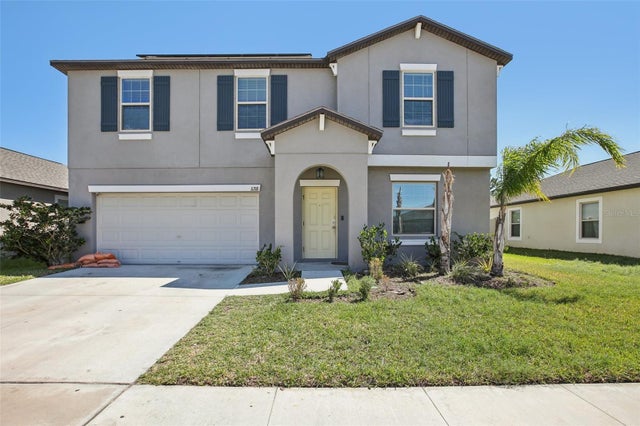 $440,979Single Family Residence For SaleActive4Beds3Total Baths2,584Sqft11218 SAGE CANYON DRIVERIVERVIEW, FL 33578VENTANA Subdivision
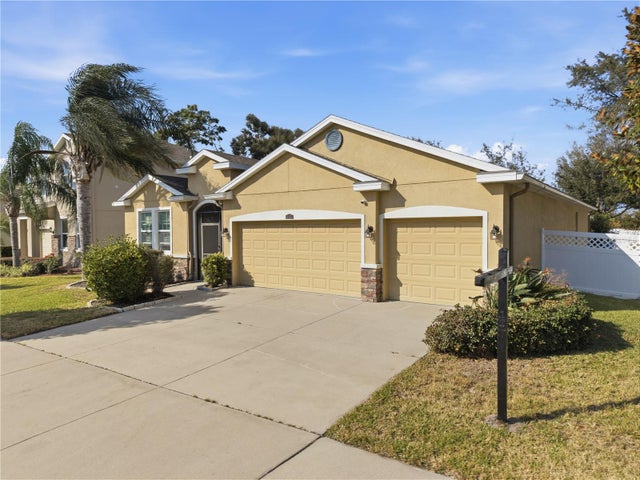 $444,999Single Family Residence For SaleActive4Beds3Total Baths2,295Sqft10420 PLEASANT SPRING WAYRIVERVIEW, FL 33578PARK CREEK PH C Subdivision
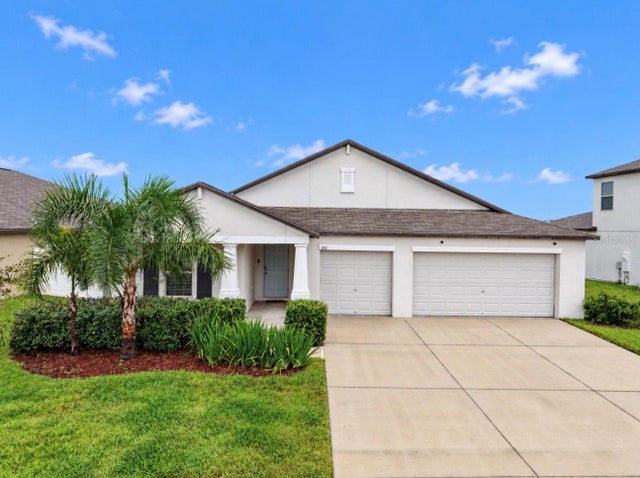 $445,000Single Family Residence For SaleActive4Beds3Total Baths2,557Sqft11911 FIELD THISTLE COURTRIVERVIEW, FL 33579SOUTH FORK TR V PH 1 Subdivision
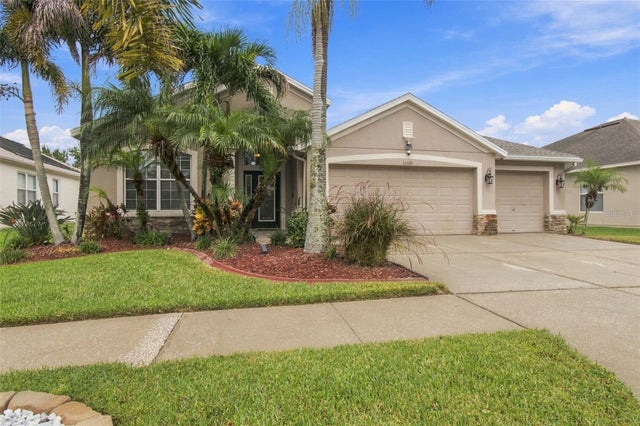 New Listing · 4 weeks on site$445,000Single Family Residence For SaleActive4Beds2Total Baths2,002Sqft11009 ROCKLEDGE VIEW DRRIVERVIEW, FL 33579SOUTH FORK UNIT 6 Subdivision