

For SaleSingle Family ResidenceActive
8732 Ocean Tides Cove
Parrish, FL 34219
$525,000
20 Days On Site
- 2Beds
- 2Baths2 full
- 1,889Sq Ft
- $278Per Sq Ft
- 0.14Acres
- 2022Built
- Subdivision
- Del Webb At Bayview Ph I Subph A B
- County
- Manatee
- MLS®
- TB8561492
Overview
We PROUDLY present to you this MAGNIFICENT, BEAUTIFUL HOME located in the FANTABULOUS community of DEL WEBB BAYVIEW!! LIVE LIKE YOU'RE ON VACATION EVERY DAY THE BAYVIEW WAY!! Discover FIRST CLASS LUXURY LIVING and the area's BEST 55+ GATED & GOLF CART Community with PRIVATE ROADS, OUTSTANDING AMENITIES, ACTIVITIES GALORE, RESORT STYLE POOL with CABANA'S, HOT TUB, 25,000SQFT AMENITY CENTER, OUR OWN RESTAURANT "THE SAILFISH GRILL" which includes FULL BAR INSIDE & OUT, FLAT SCREEN TV'S, POOL TABLES, BAND SHELL AREA for LIVE MUSIC & MOVIE NIGHTS, DOCK on WATER, FIREPLACE SITTING AREA, PICKLEBALL, BOCCE BALL, SHUFFLEBOARD COURTS, WATERFALLS GALORE THROUGHOUT COMMUNITY, WALKING TRAILS, CORN TOSS, DOG PARK, FITNESS CENTER and MUCH MORE!! ARRIVING at YOUR NEW HOME and this popular MYSTIQUE MODEL WITH 2 FULL BEDROOMS, ADDITIONAL OFFICE/FLEX ROOM AND NEARLY 1900SQFT (1889) notice the RECENTLY SEALED PAVERED DRIVEWAY, 2 CAR GARAGE WITH TANDEM PARKING FOR A 3RD VEHICLE OR YOUR GOLF CART, EPOXY FLOOR IN GARAGE as well as ADDITONAL CABINETS AND EXTRA REFRIDGERATOR STAYS NEUTRAL COLOR PALETTE OUTSIDE, LEADED GLASS INSERT ON FRONT DOOR AND SCREENED ENTRY WITH RING DOORBELL!! UPON ENTERING, YOU WILL LOVE THE OPEN FLOOR PLAN, NICE & BRIGHT NATURAL LIGHT FLOWS THROUGHOUT, BEAUTIFUL CERAMIC TILE IN MOST OF THE HOME (PRIMARY & GUEST HAVE CARPET), 8FT DOORS WITH 9 FT CELINGS, NEUTRAL COLOR PALETTE INSIDE, LARGE GATHERING/LIVING AREA with REMOTE CONTROLLED FAN, CHEF'S DELIGHT KITCHEN FEATURES 42" SOFT CLOSE UPPER & LOWER CABINETS ALONG WITH PULL-OUT DRAWERS, SLEEK QUARTZ COUNTERTOPS COMPLIMENT CABINETS, DESIGNER TILED BACKSPLASH, STAINLESS STEEL APPLIANCES, CLOSET PANTRY, NATURAL GAS FOR COOKING, UNDER-CABINET LIGHTING, LARGE ISLAND WITH SINK, BOTH RECESSED & PENDANT LIGHTING, DISPOSAL and OF COURSE A WINE FRIDGE STAYS!! OUR DINING ROOM IS OPEN AND FEATURES 2 SETS OF SLIDERS TO ACCESS YOUR LANAI!! PRIMARY/OWNERS SUITE IS SPACIOUS, REMOTE-CONTROLLED FAN, WINDOWS WITH VIEWS OF PRESERVE, LARGE PRIMARY BATH FEATURES DUAL SINKS, SLEEK QUARTZ TOPS, WALK-IN CLOSET, LINEN CLOSET & WALK-IN SHOWER!! GUEST ROOM IS SPACIOUS, NICE SIZED CLOSET WITH DOUBLE DOORS, CEILING FAN AND GUEST BATH FEATURES SOFT CLOSE CABINETRY, QUARTZ TOP & SHOWER WITH TUB!! OUR OFFICE/DEN/3RD ROOM FEATURES FRENCH DOORS FOR PRIVACY AND HAS TILED FLOOR!! ENJOY YOUR LAUNDRY AREA FEATURING WASHER & DRYER THAT STAYS WITH HOME, NICE CABINETRY WITH LOTS OF EXTRA CABINETS FOR ALL YOUR STORAGE NEEDS AS WELL AS SINK AND STORAGE ROOM!! STEPPING OUTSIDE THROUGH YOUR SLIDERS ENJOY THE QUIET, PEACEFUL AND BEAUTIFUL VIEWS OF CONSERVATION, NO REAR NEIGHBORS, DUAL FANS WITH LIGHTS, WILDLIFE APPEARS DAILY AND PLENTY OF ROOM FOR FAMILY GATHERINGS ALL ON A .14 ACRE LOT!! HOA INCLUDES ALL EXTERIOR GROUNDS MAINTENANCE INCLUDING MOWING, SHRUBS, TRIMMING, CABLE/INTERNET, RECLAIMED WATER & IRRIGATION!! CALL US TODAY CAUSE YOU KNOW WHAT WE SAY...if you SLEEP ON IT, you may not SLEEP IN IT!! FURNISHINGS AVAILABLE!! GUESS WHAT ELSE??? GOLF CART IS ALSO AVAILABLE FOR SEPARATE PURCHASE!! DID WE MENTION THE PRICE??? CALL TODAY FOR YOUR PRIVATE SHOWING!!
Listing Snapshot
- Price
- $525,000
- Days On Site
- 20 Days
- Bedrooms
- 2
- Inside Area (SqFt)
- 1,889 sqft
- Total Baths
- 2
- Full Baths
- 2
- Partial Baths
- 0
- Lot Size
- 0.14 Acres
- Year Built
- 2022
- MLS® Number
- TB8561492
- Status
- Active
- Property Tax
- $8,188 (2025)
- HOA/Condo/Coop Fees
- $437 monthly
- Sq Ft Source
- Public Records
Property Details
General Features
17 items
- Acres
- 0.14
- Attached Garage
- Yes
- Direction Faces
- South
- Foundation
- Slab
- Garage
- Yes
- Garage Spaces
- 3
- Levels
- One
- Parking
- Driveway, Garage Door Opener, Golf Cart Garage, Tandem, Attached
- Pets
- Cats OK, Dogs OK, Yes
- Property Sub Type
- Single Family Residence
- Security
- Gated Community, Security Gate, Security System, Smoke Detector(s)
- Sewer
- Public Sewer
- SqFt Total
- 2,847
- Style
- Traditional
- Utilities
- Natural Gas Available, Electricity Connected, Natural Gas Connected, Underground Utilities, Water Connected
- Water Source
- Public
- Zoning
- RES
Interior Features
9 items
- Appliances
- Dishwasher, Disposal, Dryer, Gas Water Heater, Microwave, Range, Refrigerator, Tankless Water Heater, Washer
- Cooling
- Central Air
- Flooring
- Carpet, Tile
- Furnished
- Negotiable
- Heating
- Central
- Interior
- High Ceilings, Open Floorplan, Walk-In Closet(s)
- Laundry Features
- Gas Dryer Hookup, Inside, Laundry Room, Sink
- Window Features
- Blinds, Double Pane Windows
Rooms
| Room | Dimensions | Level | Features |
|---|---|---|---|
| Kitchen | Pantry |
Exterior Features
8 items
- Construction Details
- Block, Stucco
- Exterior
- Rain Gutters
- Lot Features
- Landscaped, Level, Paved, Private
- Patio And Porch
- Covered, Front Porch, Porch, Rear Porch, Screened
- Roof
- Shingle
- View
- Trees/Woods
- Waterview
- Trees/Woods
- Windows/Doors
- Blinds, Double Pane Windows
Community Features
9 items
- Association Amenities
- Fitness Center, Gated, Pool, Recreation Facilities, Shuffleboard Court, Spa/Hot Tub, Tennis Court(s)
- Association Fee
- $437.0
- Association Fee Frequency
- Monthly
- Community Features
- Gated, Restaurant, Sidewalks, Street Lights
- MLS Area
- 34219 - Parrish
- Senior Community
- Yes
- Township
- 33
- Financing Terms Available
- Cash, Conventional, FHA, VA Loan
- Roads
- Asphalt, Paved
Location
8732 Ocean Tides Cove, Parrish, FL 34219 · 34219 - Parrish


Neighborhood & Commute
ZIP Code 34219
- Median household income
- $98,013
- Income per person
- $47,031
- Households
- 12,060
- Average household size
- 2.59
- Median age
- 48.1
Source: Walk Score.
Disclosure: Community information and market data powered by Constellation Data Labs. Information is deemed reliable but not guaranteed.
Schools
- Elementary School
- Barbara A. Harvey Elementary
- Middle School
- Buffalo Creek Middle
- High School
- Parrish Community High
Price & Status History
- Listing updated with changes from the MLS®
- Status changed to Active
- Listing first seen on site
Friends & Family
Similar Homes
For sale in Parrish, single family residence, within 20% of this price.
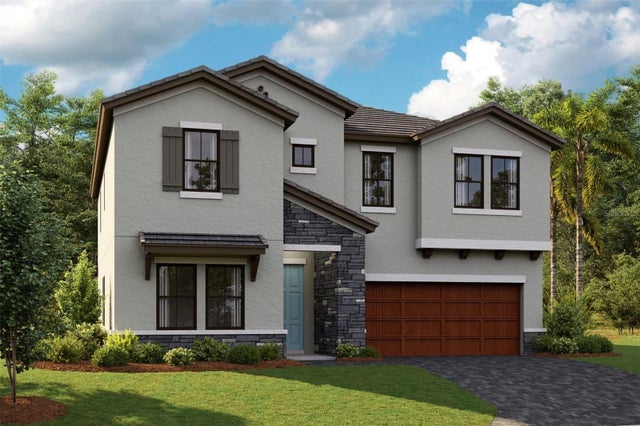 $599,990Single Family Residence For SaleActive5Beds3Total Baths3,397Sqft8530 DOVE BOG TERRACEPARRISH, FL 34219CROSSWIND RANCH Subdivision
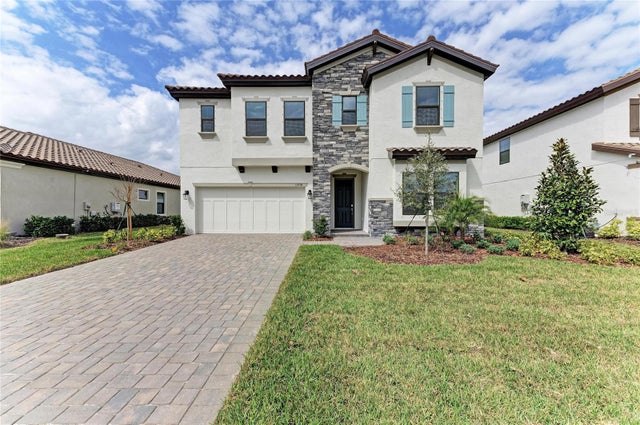 $599,990Single Family Residence For SaleActive5Beds3Total Baths3,406Sqft13718 HEARTWOOD WAYPARRISH, FL 34219CROSSWIND RANCH Subdivision
 $599,990Single Family Residence For SaleActive4Beds3Total Baths2,687Sqft7417 SEA MANATEE STREETPARRISH, FL 34219SEAIRE Subdivision
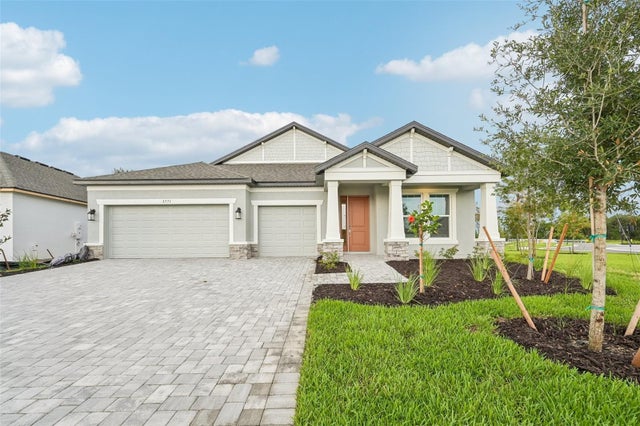 $599,999Single Family Residence For SaleActive3Beds3Total Baths2,306Sqft3771 142ND TERRACE EPARRISH, FL 34219CREEKS EDGE AT TWIN RIVERS Subdivision