

For SaleSingle Family ResidenceActive
10514 Abundance Grove Way
Parrish, FL 34219
$600,000
38 Days On Site
- 5Beds
- 5Baths4 full, 1 half
- 3,807Sq Ft
- $158Per Sq Ft
- 0.17Acres
- 2026Built
- Subdivision
- Oakfield Trails
- County
- Manatee
- MLS®
- A4708833
Overview
Step into the Florida lifestyle you’ve been dreaming of, where expansive living spaces, resort-style amenities, and effortless indoor-outdoor living come together in one exceptional home. Designed for modern Florida living, the Zander is an impressive two-story residence offering 3,807 square feet of beautifully planned living space, with 5 bedrooms, 4.5 bathrooms, a large loft, and a 3-car garage. From the moment you enter, you'll appreciate the spacious open-concept design, abundant natural light, and thoughtful layout created for both everyday living and effortless entertaining. The main level features a private primary suite with dual sinks and two walk-in closets, providing a comfortable retreat at the end of the day. A versatile downstairs flex room offers the perfect opportunity for a home office, formal dining room, study, or additional living space. The main level also includes a laundry room, a secondary bedroom with a full bathroom, and a separate half bathroom. The beautifully appointed kitchen is designed to impress both everyday cooks and those who love to entertain. A sleek built-in cooktop is paired with a statement hood, built-in microwave, and built-in oven for a seamless, modern look and effortless functionality. Quartz countertops provide a sophisticated finish, while the oversized island offers abundant workspace and a natural gathering spot for family and guests. A stylish tile backsplash adds the perfect finishing touch, creating a kitchen that is as beautiful as it is functional. The heart of the home opens seamlessly to a covered lanai overlooking a lake, creating an inviting indoor-outdoor setting ideal for morning coffee, weekend gatherings, or relaxing in the beautiful Florida climate. Upstairs, you'll find additional bedrooms, bathrooms, and a generous loft that can easily become a media room, playroom, hobby space, or second living area. Energy-efficient construction and smart-home features add modern convenience and peace of mind, while the 3-car garage provides exceptional storage and parking flexibility. This is a home designed to grow with you. As a resident of Oakfield Trails, you'll enjoy access to the private Harvest Club (estimated completion early 2028), which will feature a resort-style pool, clubhouse, fitness center, pickleball courts, playground, and scenic trails surrounded by a beautiful Old Florida-inspired setting. The community also offers convenient access to major highways, making travel throughout the greater Tampa Bay area, Sarasota, and beyond more convenient. If you're looking for space, style, energy efficiency, resort-style amenities, and the benefits of brand-new construction, 10514 Abundance Grove Way delivers an exceptional Parrish lifestyle. Schedule your private tour today and experience everything this remarkable home and Oakfield Trails have to offer.
Listing Snapshot
- Price
- $600,000
- Days On Site
- 38 Days
- Bedrooms
- 5
- Inside Area (SqFt)
- 3,807 sqft
- Total Baths
- 5
- Full Baths
- 4
- Partial Baths
- 1
- Lot Size
- 0.17 Acres
- Year Built
- 2026
- MLS® Number
- A4708833
- Status
- Active
- Property Tax
- $1,028.48 (2025)
- HOA/Condo/Coop Fees
- $74.13 monthly
- Sq Ft Source
- Builder
Property Details
General Features
18 items
- Acres
- 0.17
- Attached Garage
- Yes
- Direction Faces
- South
- Foundation
- Slab
- Garage
- Yes
- Green Energy Efficient
- HVAC, Insulation, Thermostat
- Home Warranty
- Yes
- Levels
- Two
- Parking
- Driveway, Garage Door Opener, Oversized, Attached
- Pets
- Yes
- Property Condition
- New Construction
- Property Sub Type
- Single Family Residence
- Security
- Smoke Detector(s)
- Sewer
- Public Sewer
- SqFt Total
- 4,692
- Utilities
- Cable Available, Cable Connected, Electricity Connected, Sewer Connected, Water Connected
- Water Source
- Public
- Zoning
- RES
Interior Features
20 items
- Appliances
- Dishwasher, Disposal, Dryer, Electric Cooktop, Electric Water Heater, Microwave, Range, Range Hood, Refrigerator, Washer
- Cooling
- Central Air
- Flooring
- Carpet, Tile
- Furnished
- Unfurnished
- Heating
- Central, Electric
- Interior
- Open Floorplan, Smart Home, Walk-In Closet(s)
- Laundry Features
- Laundry Room
- Window Features
- Blinds
Rooms
| Room | Dimensions | Level | Features |
|---|---|---|---|
| Bedroom 2 | 12x13 | Second | |
| Bedroom 3 | 14x15 | Second | |
| Bedroom 4 | 12x11 | Second | |
| Bedroom 5 | 12x11 | Second | |
| Den | 12x10 | First | |
| Dining Room | 12x10 | First | |
| Kitchen | 12x17 | First | Kitchen Island |
| Laundry | 8x9 | First | |
| Living Room | 20x20 | First | |
| Loft | 30x19 | Second | |
| Master Bathroom | 13x13 | First | Double Vanity |
| Master Bedroom | 16x16 | First |
Exterior Features
6 items
- Construction Details
- Block, Frame
- Exterior
- Lighting, Private Yard
- Roof
- Shingle
- View
- Pond, Water
- Waterview
- Pond, Water
- Windows/Doors
- Blinds
Community Features
7 items
- Association Fee
- $222.39
- Association Fee Frequency
- Quarterly
- Community Features
- Clubhouse, Fitness Center, Park, Playground, Pool, Sidewalks, Tennis Court(s), Street Lights
- MLS Area
- 34219 - Parrish
- Township
- 33S
- Financing Terms Available
- Cash, Conventional, FHA, VA Loan
- Roads
- Asphalt, Paved
Location
10514 Abundance Grove Way, Parrish, FL 34219 · 34219 - Parrish


Neighborhood & Commute
ZIP Code 34219
- Median household income
- $98,013
- Income per person
- $47,031
- Households
- 12,060
- Average household size
- 2.59
- Median age
- 48.1
Source: Walk Score.
Disclosure: Community information and market data powered by Constellation Data Labs. Information is deemed reliable but not guaranteed.
Price & Status History
- Listing updated with changes from the MLS®
- Price changed to $600,000
- Listing first seen on site
- Status changed to Active
Friends & Family
Similar Homes
For sale in Parrish, single family residence, within 20% of this price.
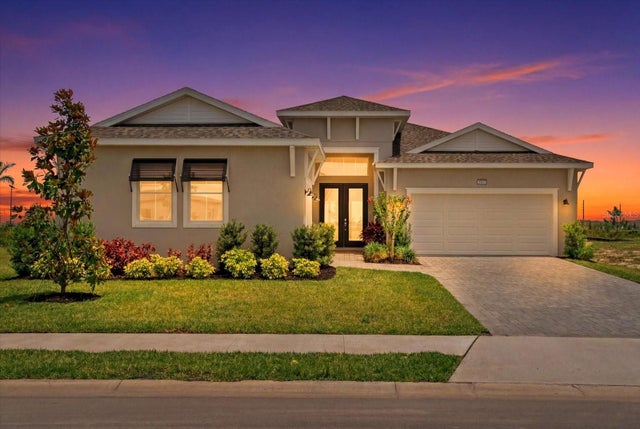 $649,995Single Family Residence For SaleActive4Beds3Total Baths2,483Sqft8668 SALMAR LOOPPARRISH, FL 34219SEAIRE Subdivision
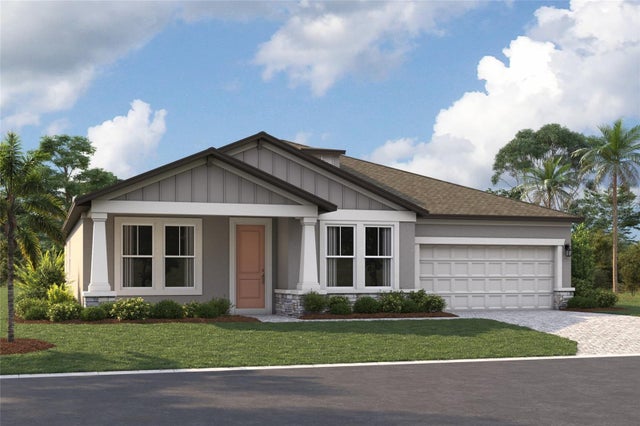 New Listing · 4 days on site$649,999Single Family Residence For SaleActive4Beds4Total Baths2,773Sqft3765 142ND TERRACE EPARRISH, FL 34219CREEK'S EDGE AT TWIN RIVERS Subdivision
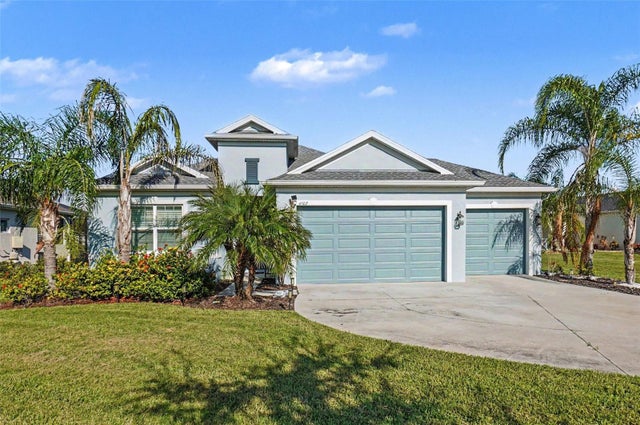 $650,000Single Family Residence For SaleActive4Beds3Total Baths2,310Sqft4502 RENWICK DRIVEPARRISH, FL 34219CROSSCREEK PH I SUBPH B & C Subdivision
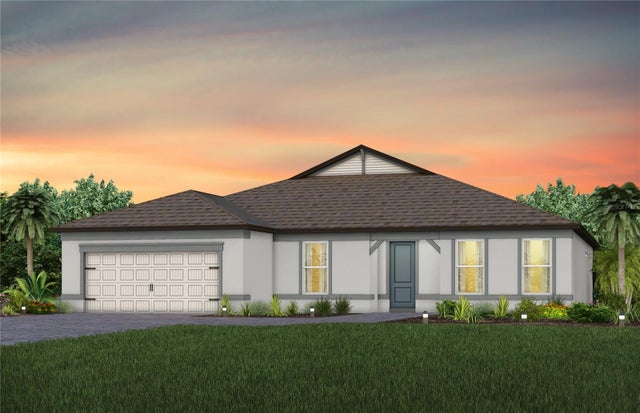 $651,060Single Family Residence For SaleActive2Beds3Total Baths2,269Sqft14421 DAYSTAR COURTPARRISH, FL 34219DEL WEBB SUNCHASE PH 1 Subdivision