

For SaleSingle Family ResidenceActive
11603 Sunburst Marble Road
Riverview, FL 33579
$575,000
17 Days On Site
- 6Beds
- 5Baths4 full, 1 half
- 3,907Sq Ft
- $147Per Sq Ft
- 0.17Acres
- 2017Built
- Subdivision
- South Fork Tr P Ph 1a &
- County
- Hillsborough
- MLS®
- TB8561063
Overview
Welcome to 11603 Sunburst Marble in the Riverview community of South Fork. This home is one of the few NextGen homes allowing in-laws, your college student child or relative to occupy a separate in-law quarter which is attached to the main house, but also has its own private entry. The main house includes FIVE bedrooms and three and a half baths, while the in-law suite has an additional bedroom and bath with its own single car garage. Upon arriving at the home you are greeted with a covered, screened entry with access doors to the main home in front of you and the in-law quarters to the left. Starting with the main house, you have storage under the stairs and coat closet in the foyer area and a panoramic view of the open floor plan, including the family room and dining room with LVP flooring with views through the triple sliders out to the yard. The kitchen, with its ceramic tile flooring, includes an island with a double stainless steel undermount sink, granite counters and breakfast bar. The Espresso cabinetry is staggered, with 42” upper main cabinets with crown molding, granite counters, stainless appliances, and a walk-in pantry. The breakfast nook off the kitchen has a window overlooking the yard and pond view. The open floor plan allows for ample dining opportunities, includes a half bath, additional closets in a hallway leading to the double garage, and stunning rear views where the sunsets are stunning. Heading upstairs, you are greeted with a huge loft area, with a three way split plan of bedrooms. The primary has a large walk-in closet with room for dressers, and an ensuite bath with granite counters, walk-in shower, and separate garden tub. Across the loft is another full bath with granite counters, double sinks, and a tub/shower combo along with an additional bedroom. The second floor laundry is in this hallway. At the other end of the loft are the three other bedrooms, one with LVP flooring, perfect for the office, and an additional full bath with granite counters and tub/shower combo and an additional linen closet. Moving to the in-law suite with separate, private entrance with its large living room containing two windows, open to the kitchenette with staggered Espresso cabinetry, a microwave, granite counters, a refrigerator, and eating space. There is a full bath with step in shower, and a stackable washer and dryer closet. There is also a walk-in closet off the bedroom. This bedroom also has a view of the pond and conservation in the rear. There is also an interior door from the main house to this unit should you need it. So, this home has a total of SIX bedrooms and four and a half baths. Moving back into the main part of the home, there is a triple set of eight foot tall sliders leading out to the covered and screened lanai, fenced yard, with a beautiful pond and conservation view waiting for you to enjoy those sunsets. South Fork III amenity center is just outside this enclave and to the left. A dog park is also nearby. This property is convenient to US301, convenient to shopping, and highways leading to Tampa, St. Pete, Lakeland, Sarasota and the Amusement Parks. This is a lovely property just waiting for the perfect buyer to call it their own!
Listing Snapshot
- Price
- $575,000
- Days On Site
- 17 Days
- Bedrooms
- 6
- Inside Area (SqFt)
- 3,907 sqft
- Total Baths
- 5
- Full Baths
- 4
- Partial Baths
- 1
- Lot Size
- 0.17 Acres
- Year Built
- 2017
- MLS® Number
- TB8561063
- Status
- Active
- Property Tax
- $8,357.45 (2025)
- HOA/Condo/Coop Fees
- $12.5 monthly
- Sq Ft Source
- Public Records
Property Details
General Features
17 items
- Acres
- 0.17
- Attached Garage
- Yes
- Direction Faces
- East
- Foundation
- Slab
- Garage
- Yes
- Garage Spaces
- 3
- Levels
- Two
- Number Of Stories
- 2
- Parking
- Garage Door Opener, Garage, Attached
- Pets
- Cats OK, Dogs OK
- Property Sub Type
- Single Family Residence
- Sewer
- Public Sewer
- SqFt Total
- 4,695
- Style
- Contemporary
- Utilities
- Cable Available, Cable Connected, Electricity Connected, Sewer Connected, Underground Utilities, Water Connected
- Water Source
- Public
- Zoning
- PD
Interior Features
17 items
- Appliances
- Dishwasher, Disposal, Dryer, Microwave, Range, Refrigerator, Washer, Water Softener
- Cooling
- Central Air
- Flooring
- Carpet, Ceramic Tile
- Furnished
- Unfurnished
- Heating
- Central
- Interior
- Eat-in Kitchen, High Ceilings, Open Floorplan, Stone Counters, Walk-In Closet(s), In-Law Floorplan
- Laundry Features
- Inside, Upper Level
- Window Features
- Blinds
Rooms
| Room | Dimensions | Level | Features |
|---|---|---|---|
| Bedroom 2 | 13x10 | ||
| Bedroom 3 | 13x10 | ||
| Bedroom 4 | 12x10 | ||
| Bedroom 5 | 13x10 | ||
| Dining Room | 11x15 | ||
| Great Room | 19x18 | Ceiling Fan(s) | |
| Kitchen | 11x16 | Breakfast Bar, Granite Counters, Kitchen Island, Stone Counters | |
| Loft | 24x13 | ||
| Master Bedroom | 19x16 | Double Vanity, Granite Counters |
Exterior Features
11 items
- Construction Details
- Block, Stucco, Frame
- Exterior
- Rain Gutters
- Fencing
- Vinyl
- Lot Features
- Landscaped, Paved, Waterfront
- Patio And Porch
- Covered, Enclosed, Screened
- Roof
- Shingle
- View
- Pond, Water, Trees/Woods
- Waterfront
- Yes
- Waterfront Features
- Pond
- Waterview
- Pond, Water, Trees/Woods
- Windows/Doors
- Blinds
Community Features
7 items
- Association Fee
- $150.0
- Association Fee Frequency
- Annually
- Community Features
- Clubhouse, Playground, Pool
- MLS Area
- 33579 - Riverview
- Township
- 31
- Financing Terms Available
- Cash, Conventional, VA Loan
- Roads
- Asphalt
Location
11603 Sunburst Marble Road, Riverview, FL 33579 · 33579 - Riverview


Neighborhood & Commute
ZIP Code 33579
- Median household income
- $99,063
- Income per person
- $38,615
- Households
- 15,890
- Average household size
- 3.09
- Median age
- 36.6
Source: Walk Score.
Disclosure: Community information and market data powered by Constellation Data Labs. Information is deemed reliable but not guaranteed.
Schools
- Elementary School
- Summerfield Crossing Elementary
- Middle School
- Eisenhower-HB
- High School
- Sumner High School
Price & Status History
- Listing updated with changes from the MLS®
- Status changed to Active
- Listing first seen on site
Friends & Family
Similar Homes
For sale in Riverview, single family residence, within 20% of this price.
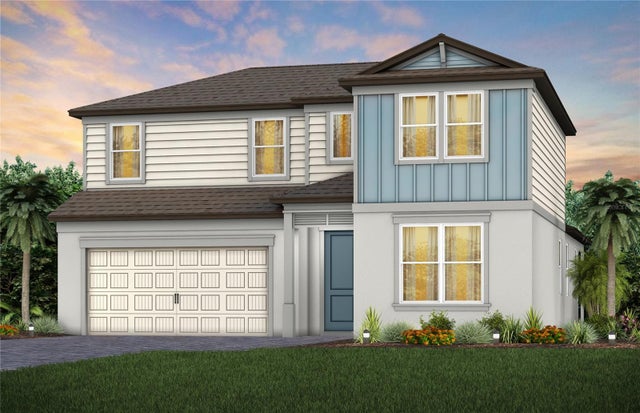 $599,850Single Family Residence For SaleActive4Beds3Total Baths2,946Sqft13721 EVERGREEN VALLEY DRIVERIVERVIEW, FL 33578SPENCER GLEN NORTH Subdivision
 $599,900Single Family Residence For SaleActive4Beds4Total Baths2,798Sqft13021 WILLOW GROVE DRIVERIVERVIEW, FL 33579BELMOND RESERVE PH 1 Subdivision
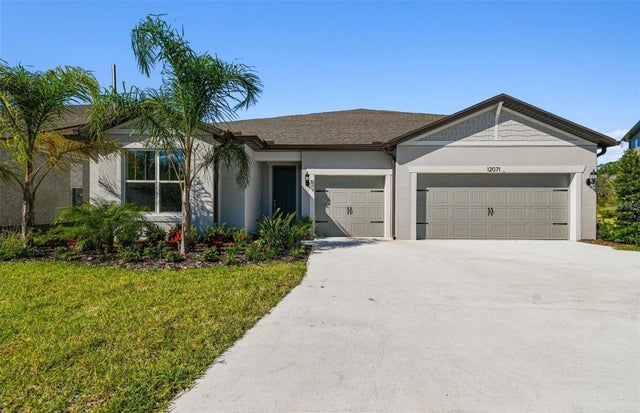 $599,900Single Family Residence For SaleActive5Beds4Total Baths4,216Sqft12071 ORCHID ASH STREETRIVERVIEW, FL 33579CEDARBROOK Subdivision
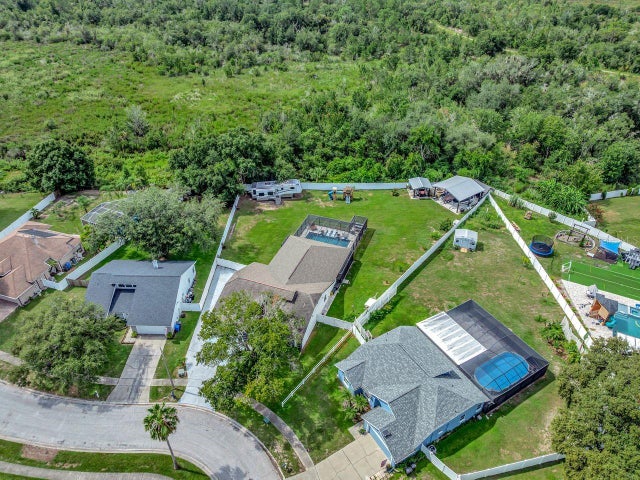 $620,000Single Family Residence For SaleActive4Beds3Total Baths2,840Sqft12007 VERMILLION WAYRIVERVIEW, FL 33569BOYETTE SPGS SEC B UN #1 Subdivision