

For SaleSingle Family ResidenceActive
10807 Hoffner Edge Drive
Riverview, FL 33579
$439,000
24 Days On Site
- 5Beds
- 3Baths3 full
- 2,918Sq Ft
- $150Per Sq Ft
- 0.18Acres
- 2003Built
- Subdivision
- Summerfield Village 1 Tr 11
- County
- Hillsborough
- MLS®
- TB8560644
Overview
Virtually Staged. Come check out this very LARGE and UPDATED 2918 sqft, 5 bedroom, 3 bathroom, 3 car garage home in the highly desirable WESTLAKE subdivision of the SUMMERFIELD golf community. NO CDD FEES! NEW LUXURY VINYL FLOORING, NEW APPLIANCES, NEW EXTERIOR AND INTERIOR PAINT, NEW CARPET, NEW BLINDS, NEW BASEBOARDS, AND MUCH MORE! The roof is from 2020 and has many years of life left. The home is fresh and clean and ready for you to move right in! You will love the VAST SIZE of all the living spaces and bedrooms throughout this home - all 5 bedrooms are very large, and the family room, kitchen, and dining areas are HUGE as well. This home is amazing for hosting and has a beautiful screened-in porch and a very nice backyard, which includes a shed and firepit. The home features one bedroom downstairs with a bathroom right next door, which could be perfect for in-laws. All of the remaining bedrooms are upstairs with ceiling fans and large closets. The Summerfield community features a beautiful public golf course, 2 pools, indoor basketball gym, fitness center, tennis courts, volleyball court, shuffleboard court, dog park, playground, pavilion, and an event hall that can be rented out. You will be right on the main corner of Riverview that has all the food and shopping options you can ask for! Close to the hospitals, interstate, VA Clinic, Parks, Manatee viewing center, Apollo Beach, and much more. Come check it out before it's gone!
Listing Snapshot
- Price
- $439,000
- Days On Site
- 24 Days
- Bedrooms
- 5
- Inside Area (SqFt)
- 2,918 sqft
- Total Baths
- 3
- Full Baths
- 3
- Partial Baths
- 0
- Lot Size
- 0.18 Acres
- Year Built
- 2003
- MLS® Number
- TB8560644
- Status
- Active
- Property Tax
- $7,088.5 (2025)
- HOA/Condo/Coop Fees
- $47.25 monthly
- Sq Ft Source
- Public Records
Property Details
General Features
17 items
- Acres
- 0.18
- Attached Garage
- Yes
- Direction Faces
- West
- Foundation
- Slab
- Garage
- Yes
- Garage Spaces
- 3
- Levels
- Two
- Number Of Stories
- 2
- Parking
- Garage Door Opener, Oversized, Attached
- Pets
- Yes
- Property Sub Type
- Single Family Residence
- Security
- Smoke Detector(s)
- Sewer
- Public Sewer
- SqFt Total
- 3,744
- Utilities
- Cable Available, Cable Connected, Electricity Connected, Phone Available, Sewer Connected, Underground Utilities, Water Connected
- Water Source
- Public
- Zoning
- PD
Interior Features
18 items
- Appliances
- Dishwasher, Disposal, Electric Water Heater, Microwave, Range, Refrigerator, Washer
- Cooling
- Central Air
- Flooring
- Carpet, Ceramic Tile
- Furnished
- Unfurnished
- Heating
- Central, Electric, Heat Pump
- Interior
- Eat-in Kitchen, High Ceilings, Walk-In Closet(s)
- Laundry Features
- Electric Dryer Hookup, Inside, Laundry Room, Upper Level, Washer Hookup
- Window Features
- Window Coverings, Bay Window(s), Blinds, Window Treatments
Rooms
| Room | Dimensions | Level | Features |
|---|---|---|---|
| Bedroom 2 | 23.5x14 | Second | |
| Bedroom 3 | 13x12 | Second | |
| Bedroom 4 | 13x14.5 | Second | |
| Bedroom 5 | 13.5x12 | First | |
| Dinette | 16x8 | First | |
| Dining Room | 12.5x22.5 | First | |
| Kitchen | 16.5x10 | First | |
| Laundry | 9.5x5 | Second | |
| Living Room | 23x15.5 | First | |
| Master Bedroom | 19x18 | Second | Ceiling Fan(s), Double Vanity |
Exterior Features
8 items
- Construction Details
- Block, Stucco
- Exterior
- Fire Pit, Private Yard, Rain Gutters
- Fencing
- Fenced, Vinyl
- Lot Features
- Cleared, Landscaped, Paved
- Other Structures
- Shed(s)
- Patio And Porch
- Covered, Patio, Porch, Rear Porch, Screened
- Roof
- Shingle
- Windows/Doors
- Window Coverings, Bay Window(s), Blinds, Window Treatments
Community Features
8 items
- Association Amenities
- Basketball Court, Clubhouse, Fitness Center, Golf Course, Park, Playground, Pool, Recreation Facilities, Shuffleboard Court, Tennis Court(s), Trail(s)
- Association Fee
- $141.75
- Association Fee Frequency
- Quarterly
- Community Features
- Clubhouse, Fitness Center, Golf, Park, Playground, Pool, Sidewalks, Tennis Court(s), Street Lights
- MLS Area
- 33579 - Riverview
- Township
- 31
- Financing Terms Available
- Cash, Conventional, FHA, VA Loan
- Roads
- Asphalt, Paved
Location
10807 Hoffner Edge Drive, Riverview, FL 33579 · 33579 - Riverview


Neighborhood & Commute
ZIP Code 33579
- Median household income
- $99,063
- Income per person
- $38,615
- Households
- 15,890
- Average household size
- 3.09
- Median age
- 36.6
Source: Walk Score.
Disclosure: Community information and market data powered by Constellation Data Labs. Information is deemed reliable but not guaranteed.
Schools
- Elementary School
- Summerfield Crossing Elementary
- Middle School
- Eisenhower-HB
- High School
- East Bay-HB
Price & Status History
- Listing updated with changes from the MLS®
- Price changed to $439,000
- Status changed to Active
- Listing first seen on site
Friends & Family
Similar Homes
For sale in Riverview, single family residence, within 20% of this price.
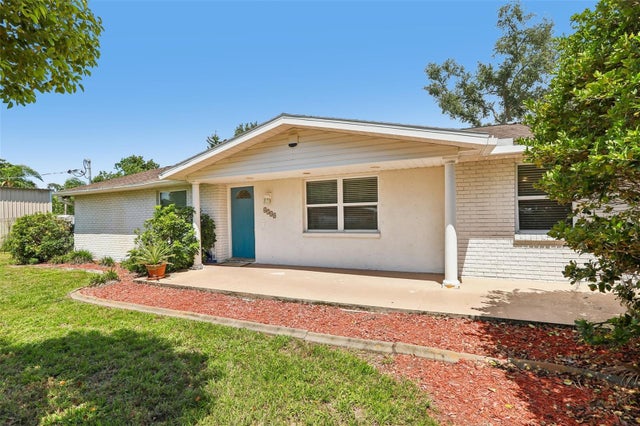 $499,000Single Family Residence For SaleActive3Beds3Total Baths2,201Sqft6510 SUNRIDGE DRIVERIVERVIEW, FL 33578UNPLATTED Subdivision
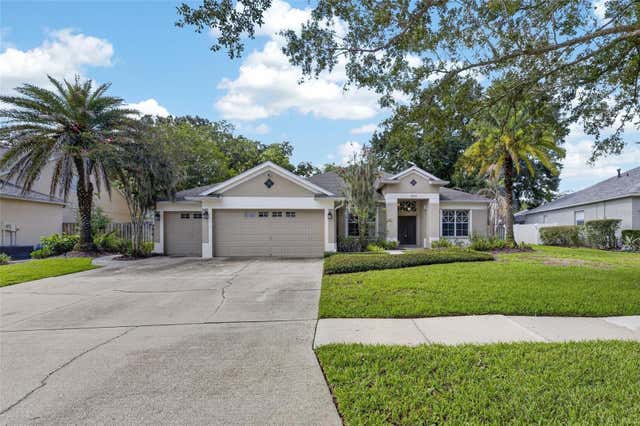 $499,900Single Family Residence For SaleActive4Beds3Total Baths2,701Sqft12519 RIVER BIRCH DRIVERIVERVIEW, FL 33569RIVERGLEN / RIVERWATCH GATED SECTION Subdivision
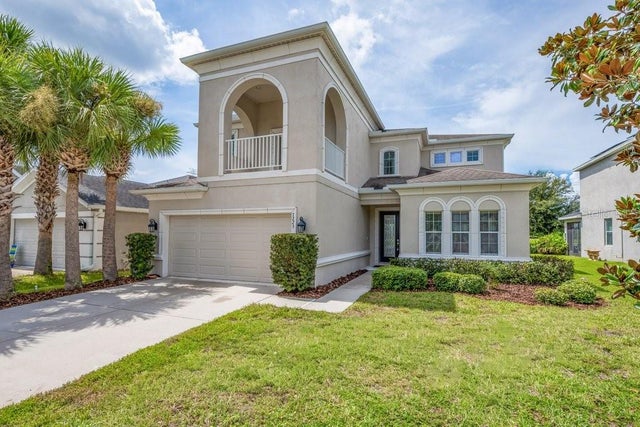 $499,900Single Family Residence For SaleActive4Beds4Total Baths3,600Sqft7225 BLUE BEECH DRIVERIVERVIEW, FL 33578OAK CREEK PRCL 1C-2 Subdivision
 $499,900Single Family Residence For SaleActive4Beds3Total Baths2,520Sqft11405 VILLAGE BROOK DRIVERIVERVIEW, FL 33579SUMMERFIELD VILLAGE 1 TR 17 Subdivision