

For SaleSingle Family ResidenceActive
12421 Bergstrom Bay Drive
Riverview, FL 33579
$525,000
12 Days On Site
- 4Beds
- 3Baths3 full
- 2,608Sq Ft
- $201Per Sq Ft
- 0.17Acres
- 2024Built
- Subdivision
- Triple Crk Village Q
- County
- Hillsborough
- MLS®
- TB8559736
Overview
Nearly new and exceptionally maintained, this 4-bedroom, 3-bath home offers a multigenerational-friendly floor plan with 10 ft ceilings, dedicated office, 3-car garage, and the added privacy of NO REAR OR EAST-SIDE NEIGHBORS! Tucked away in the back of the community on a quiet street that enjoys a peaceful setting with quick access to the main road via a newly added rear entrance lined with beautiful trees and landscaping, perfect for your morning walk or run. Or take a warm up jog to your personal community gym less than half a mile away that is available 24 hours a day with a vast array of equipment and many fitness classes offered throughout the month.
The thoughtfully designed floor plan features spacious bedrooms, a private guest suite, and a relaxing primary retreat complete with dual vanities, soaking tub, large walk-in shower, and generous walk-in closet. The light-filled, open-concept living area features wood-look tile flooring, a built-in dry bar with wine refrigerator, and sliding glass doors opening to a screened lanai with peaceful wooded views. The kitchen is perfect for gatherings, offering stainless steel appliances, double convection ovens, a large center island, and walk-in butlers pantry.
Located in the desirable Triple Creek community, residents enjoy multiple resort-style pools, 24/7 fitness center, scheduled outdoor fitness classes overlooking the lake, basketball, tennis and volleyball courts, dog parks, playgrounds, and walking trails. Outdoor enthusiasts will appreciate nearby Triple Creek Nature Preserve, a 900-acre protected habitat featuring running and biking trails. For even more adventure, the Triple Creek BMX facility is also nearby.
Move-in ready and thoughtfully designed for comfortable everyday living, this home combines the appeal of new construction without the wait or construction annoyances and with the amenities of an established, active community!
Listing Snapshot
- Price
- $525,000
- Days On Site
- 12 Days
- Bedrooms
- 4
- Inside Area (SqFt)
- 2,608 sqft
- Total Baths
- 3
- Full Baths
- 3
- Partial Baths
- 0
- Lot Size
- 0.17 Acres
- Year Built
- 2024
- MLS® Number
- TB8559736
- Status
- Active
- Property Tax
- $11,388.72 (2026)
- HOA/Condo/Coop Fees
- $5.5 monthly
- Sq Ft Source
- Public Records
Property Details
General Features
17 items
- Acres
- 0.17
- Attached Garage
- Yes
- Direction Faces
- Northwest
- Foundation
- Slab
- Garage
- Yes
- Garage Spaces
- 3
- Levels
- One
- Number Of Stories
- 1
- Parking
- Attached
- Pets
- Breed Restrictions, Yes
- Property Sub Type
- Single Family Residence
- Security
- Fire Alarm
- Sewer
- Public Sewer
- SqFt Total
- 3,577
- Utilities
- Cable Available, Cable Connected, Electricity Connected, Sewer Connected, Water Connected
- Water Source
- Public
- Zoning
- PD
Interior Features
19 items
- Appliances
- Convection Oven, Dishwasher, Disposal, Dryer, Electric Cooktop, Refrigerator, Washer
- Cooling
- Central Air
- Flooring
- Carpet, Tile
- Furnished
- Unfurnished
- Heating
- Central
- Interior
- Crown Molding, High Ceilings, Open Floorplan, In-Law Floorplan
- Laundry Features
- Laundry Room
Rooms
| Room | Dimensions | Level | Features |
|---|---|---|---|
| Bathroom 2 | First | ||
| Bathroom 3 | First | ||
| Bedroom 2 | 12x11 | First | |
| Bedroom 3 | 12x12 | First | |
| Bedroom 4 | 12x12 | First | |
| Dining Room | 12x11 | First | |
| Great Room | 18x21 | First | |
| Kitchen | 12x15 | First | |
| Laundry | First | ||
| Master Bathroom | First | ||
| Master Bedroom | 13x17 | First | |
| Office | 12x11 | First |
Exterior Features
3 items
- Construction Details
- Block, Stucco
- Patio And Porch
- Rear Porch, Screened
- Roof
- Shingle
Community Features
8 items
- Association Amenities
- Basketball Court, Trail(s)
- Association Fee
- $66.0
- Association Fee Frequency
- Annually
- Community Features
- Clubhouse, Fitness Center, Park, Playground, Pool, Tennis Court(s)
- MLS Area
- 33579 - Riverview
- Township
- 31
- Financing Terms Available
- Cash, Conventional, FHA, VA Loan
- Roads
- Asphalt
Location
12421 Bergstrom Bay Drive, Riverview, FL 33579 · 33579 - Riverview


Neighborhood & Commute
ZIP Code 33579
- Median household income
- $99,063
- Income per person
- $38,615
- Households
- 15,890
- Average household size
- 3.09
- Median age
- 36.6
Source: Walk Score.
Disclosure: Community information and market data powered by Constellation Data Labs. Information is deemed reliable but not guaranteed.
Schools
- Elementary School
- Warren Hope Dawson Elementary
- Middle School
- Barrington Middle
- High School
- Riverview-HB
Price & Status History
- Listing updated with changes from the MLS®
- Status changed to Active
- Listing first seen on site
Friends & Family
Similar Homes
For sale in Riverview, single family residence, within 20% of this price.
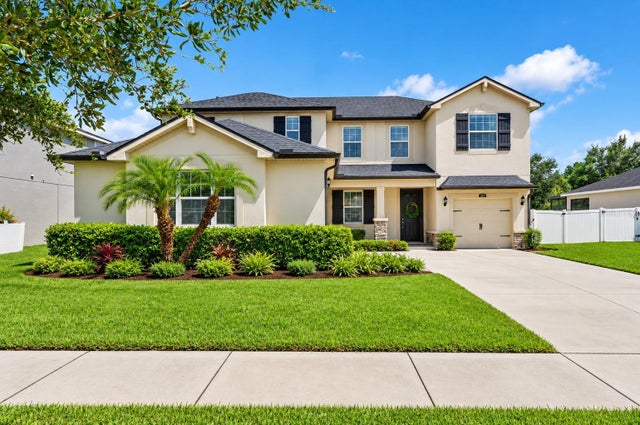
 $553,000Single Family Residence For SaleActive4Beds3Total Baths3,179Sqft14275 CREEK RUN DRIVERIVERVIEW, FL 33579CREEKSIDE SUB PH 2 Subdivision
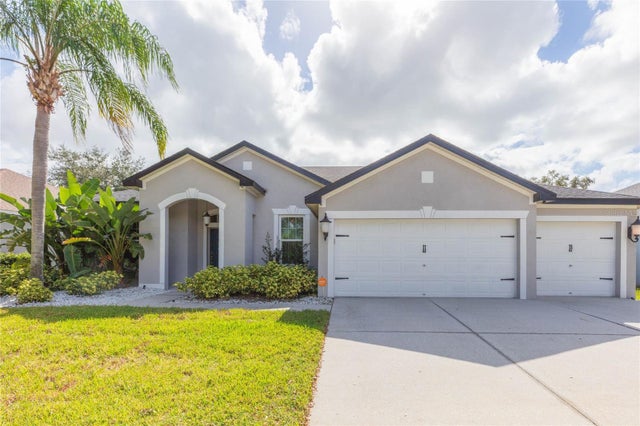
 $555,900Single Family Residence For SaleActive4Beds3Total Baths2,964Sqft12211 STREAMBED DRIVERIVERVIEW, FL 33579TRIPLE CREEK PH 1 VILLG A Subdivision
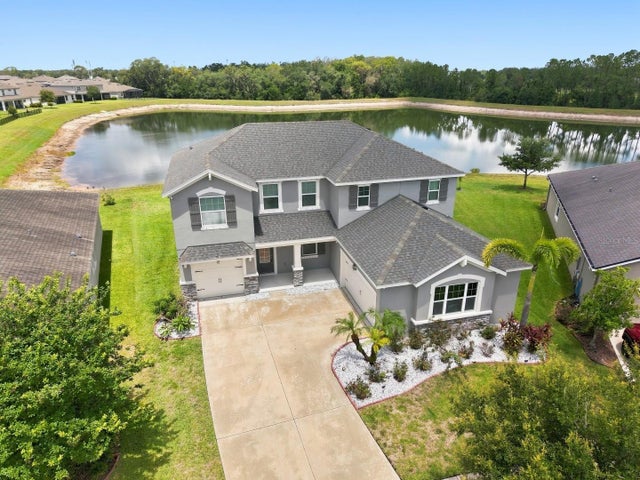
 New Listing · a week on site$559,000Single Family Residence For SaleActive4Beds3Total Baths2,663Sqft11101 WILDCAT DRIVERIVERVIEW, FL 33579PANTHER TRACE PH 1B/1C Subdivision
 $559,900Single Family Residence For SaleActive4Beds3Total Baths3,047Sqft10708 PLANER PICKET DRIVERIVERVIEW, FL 33569BOYETTE PARK PH 1/A 1/B 1/D Subdivision