

For SaleSingle Family ResidenceActive
5100 3rd Avenue N
St Petersburg, FL 33710
$875,000
18 Days On Site
- 5Beds
- 5Baths4 full, 1 half
- 3,214Sq Ft
- $272Per Sq Ft
- 0.13Acres
- 2024Built
- Subdivision
- Oak Ridge 2
- County
- Pinellas
- MLS®
- TB8559663
Overview
Two homes, one exceptional St. Petersburg property! Situated on a corner lot, 5100 3rd Avenue North features a 3-bedroom, 2.5-bath main home plus a separate 2-bedroom, 2-bath guest house in the rear—offering flexibility for visiting guests, multigenerational living, or potential rental income. The main home welcomes you with an open layout connecting the living, dining, and kitchen areas. Quartz countertops, white shaker cabinetry, stainless steel appliances, and a breakfast bar create a stylish and functional kitchen, while luxury vinyl plank flooring provides a cohesive look throughout. Upstairs, the primary suite features a double vanity and glass-enclosed shower. The separate guest house adds two bedrooms and two full bathrooms, providing private accommodations apart from the main residence. With a combined five bedrooms, four full bathrooms, and one half bath, this property offers space and versatility in a convenient location near Tyrone shopping, dining, downtown St. Petersburg, and the Gulf beaches. Schedule your private showing today!
Listing Snapshot
- Price
- $875,000
- Days On Site
- 18 Days
- Bedrooms
- 5
- Inside Area (SqFt)
- 3,214 sqft
- Total Baths
- 5
- Full Baths
- 4
- Partial Baths
- 1
- Lot Size
- 0.13 Acres
- Year Built
- 2024
- MLS® Number
- TB8559663
- Status
- Active
- Property Tax
- $19,432.73 (2025)
- HOA/Condo/Coop Fees
- N/A
- Sq Ft Source
- Public Records
Property Details
General Features
12 items
- Acres
- 0.13
- Direction Faces
- North
- Foundation
- Slab
- Garage
- Yes
- Levels
- Two
- Number Of Stories
- 2
- Parking
- Driveway, Off Street
- Property Sub Type
- Single Family Residence
- Sewer
- Public Sewer
- SqFt Total
- 4,460
- Utilities
- Electricity Connected, Sewer Connected, Water Connected
- Water Source
- Public
Interior Features
7 items
- Appliances
- Dishwasher, Disposal, Electric Water Heater, Microwave, Range, Range Hood, Refrigerator
- Cooling
- Central Air
- Flooring
- Laminate, Other, Tile
- Furnished
- Unfurnished
- Heating
- Central, Electric
- Interior
- Open Floorplan, Stone Counters, Walk-In Closet(s), In-Law Floorplan
- Laundry Features
- Inside
Exterior Features
6 items
- Construction Details
- Block, Other, Stucco, Frame
- Exterior
- Lighting, Other, Private Yard
- Lot Features
- Paved
- Other Structures
- Guest House
- Patio And Porch
- Deck, Front Porch, Patio
- Roof
- Shingle
Community Features
4 items
- MLS Area
- 33710 - St Pete/Crossroads
- Township
- 31
- Financing Terms Available
- Cash, Conventional, FHA, VA Loan
- Roads
- Paved
Location
5100 3rd Avenue N, St Petersburg, FL 33710 · 33710 - St Pete/Crossroads


Neighborhood & Commute
ZIP Code 33710
- Median household income
- $73,355
- Income per person
- $42,225
- Households
- 15,016
- Average household size
- 2.20
- Median age
- 47.3
Source: Walk Score.
Disclosure: Community information and market data powered by Constellation Data Labs. Information is deemed reliable but not guaranteed.
Schools
- Elementary School
- Northwest Elementary-PN
- Middle School
- Azalea Middle-PN
- High School
- Boca Ciega High-PN
Price & Status History
- Listing updated with changes from the MLS®
- Status changed to Active
- Listing first seen on site
Friends & Family
Similar Homes
For sale in St Petersburg, single family residence, within 20% of this price.
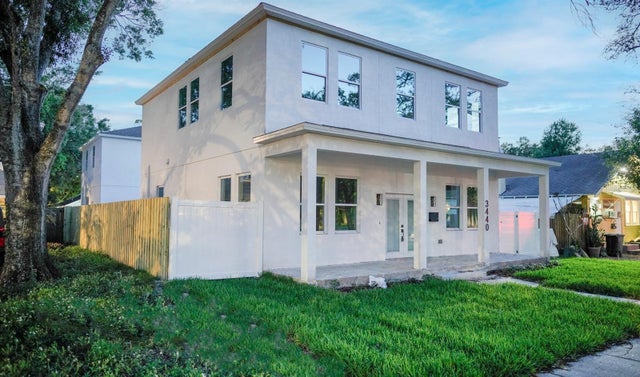 New Listing · 2 weeks on site$975,000Single Family Residence For SaleActive5Beds3Total Baths3,809Sqft3440 3RD AVENUE SST PETERSBURG, FL 33711WEST CENTRAL AVE Subdivision
 $985,000Single Family Residence For SaleActive3Beds2Total Baths1,883Sqft6251 18TH STREET NEST PETERSBURG, FL 33702TANGLEWOOD SUB Subdivision
 $990,000Single Family Residence For SaleActive3Beds2Total Baths2,172Sqft1963 TANGLEWOOD DRIVE NEST PETERSBURG, FL 33702TANGLEWOOD ISLE SUB Subdivision
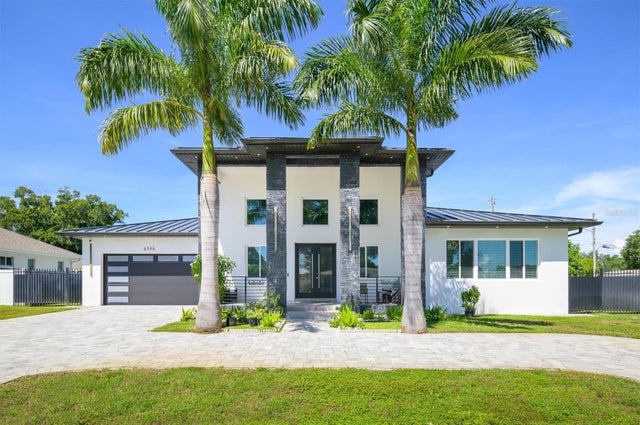 $994,499Single Family Residence For SaleActive3Beds2Total Baths2,242Sqft6396 18TH STREET NST PETERSBURG, FL 33702HOPE LUTHERAN Subdivision