

For SaleSingle Family ResidenceActive
8345 Pavillion Drive
Hudson, FL 34667
$349,000
23 Days On Site
- 3Beds
- 3Baths3 full
- 2,126Sq Ft
- $164Per Sq Ft
- 0.25Acres
- 1989Built
- Subdivision
- The Estates
- County
- Pasco
- MLS®
- TB8559462
Overview
RARE 3-bedroom, 3-full-bath home in The Estates of Beacon Woods Golf & Country Club. Three full baths are very hard to find in this community. The home has 2,126 heated square feet (2,932 total) on a quarter-acre lot, giving you plenty of room for guests, extended family, or a home office. The 2-car garage has built-in cabinets for extra storage. The big-ticket items are done: new roof (2014), new windows (2020), new HVAC (2020), remodeled kitchen (2020), and new water heater (2022). A water softener and a private irrigation well keep the lawn green without running up your water bill. The low HOA fee covers 24/7 security, lawn mowing and lawn treatments for your home, cable TV, internet, and trash pickup twice a week. It also includes the community pool, the clubhouse, and many other recreational features, including a fitness room and tennis, pickleball, and basketball courts. The public 18-hole Beacon Woods Golf Club is nearby, along with Publix, shopping, and dining. U.S. 19 and the Suncoast Parkway are a short drive away. Updated, low-maintenance living in one of Hudson’s most popular golf communities. Schedule your showing today.
Listing Snapshot
- Price
- $349,000
- Days On Site
- 23 Days
- Bedrooms
- 3
- Inside Area (SqFt)
- 2,126 sqft
- Total Baths
- 3
- Full Baths
- 3
- Partial Baths
- 0
- Lot Size
- 0.25 Acres
- Year Built
- 1989
- MLS® Number
- TB8559462
- Status
- Active
- Property Tax
- $2,573.16 (2025)
- HOA/Condo/Coop Fees
- $193.33 monthly
- Sq Ft Source
- Public Records
Property Details
General Features
18 items
- Acres
- 0.25
- Attached Garage
- Yes
- Direction Faces
- South
- Foundation
- Slab
- Garage
- Yes
- Garage Spaces
- 2
- Levels
- One
- Number Of Stories
- 1
- Parking
- Driveway, Garage Door Opener, Attached
- Pets
- Breed Restrictions, Cats OK, Dogs OK, Number Limit, Yes
- Property Sub Type
- Single Family Residence
- Security
- Smoke Detector(s)
- Sewer
- Public Sewer
- SqFt Total
- 2,932
- Style
- Florida
- Utilities
- Cable Available, Electricity Connected, Phone Available, Sewer Connected, Underground Utilities, Water Connected
- Water Source
- Public
- Zoning
- PUD
Interior Features
21 items
- Appliances
- Bar Fridge, Dishwasher, Disposal, Dryer, Electric Water Heater, Ice Maker, Microwave, Range, Refrigerator, Washer, Water Softener
- Cooling
- Central Air, Attic Fan
- Flooring
- Ceramic Tile, Laminate
- Furnished
- Unfurnished
- Heating
- Electric
- Interior
- Eat-in Kitchen, High Ceilings, Open Floorplan, Stone Counters, Walk-In Closet(s)
- Laundry Features
- Electric Dryer Hookup, In Garage, Washer Hookup
- Window Features
- Window Coverings, Double Pane Windows, Drapes, Insulated Windows, Low Emissivity Windows, Tinted Windows, Window Treatments
Rooms
| Room | Dimensions | Level | Features |
|---|---|---|---|
| Balcony/Porch/Lanai | 8x27 | First | Ceiling Fan(s) |
| Bathroom 1 | 7x4 | First | |
| Bathroom 2 | 4x5 | First | |
| Bedroom 1 | 9x13 | First | Ceiling Fan(s) |
| Bedroom 2 | 11x10 | First | Ceiling Fan(s) |
| Bonus Room | 6x12 | First | |
| Dinette | 12x7 | First | Bidet |
| Dining Room | 17x10 | First | |
| Florida Room | 27x8 | First | Ceiling Fan(s) |
| Kitchen | 12x6 | First | Bar, Breakfast Bar, Granite Counters, Kitchen Island |
| Living Room | 13x13 | First | |
| Master Bathroom | 10x8 | First | Double Vanity |
| Master Bedroom | 11x12 | First | Ceiling Fan(s) |
Exterior Features
8 items
- Construction Details
- Block, Concrete, Stucco
- Exterior
- Lighting, Rain Gutters
- Lot Features
- Cleared, Landscaped, Level, Paved
- Patio And Porch
- Covered, Enclosed, Front Porch, Patio, Screened
- Roof
- Shingle
- View
- Trees/Woods
- Waterview
- Trees/Woods
- Windows/Doors
- Window Coverings, Double Pane Windows, Drapes, Insulated Windows, Low Emissivity Windows, Tinted Windows, Window Treatments
Community Features
8 items
- Association Amenities
- Cable TV, Clubhouse, Fitness Center, Maintenance, Other, Pool, Recreation Facilities, Security, Shuffleboard Court, Tennis Court(s)
- Association Fee
- $580.0
- Association Fee Frequency
- Quarterly
- Community Features
- Clubhouse, Fitness Center, Pool, Sidewalks, Tennis Court(s), Street Lights
- MLS Area
- 34667 - Hudson/Bayonet Point/Port Richey
- Township
- 24S
- Financing Terms Available
- Cash, Conventional, FHA, VA Loan
- Roads
- Paved
Location
8345 Pavillion Drive, Hudson, FL 34667 · 34667 - Hudson/Bayonet Point/Port Richey


Neighborhood & Commute
ZIP Code 34667
- Median household income
- $51,189
- Income per person
- $32,447
- Households
- 18,982
- Average household size
- 2.03
- Median age
- 58.5
Source: Walk Score.
Disclosure: Community information and market data powered by Constellation Data Labs. Information is deemed reliable but not guaranteed.
Schools
- Elementary School
- Northwest Elementary-PO
- Middle School
- Hudson Middle-PO
- High School
- Hudson High-PO
Price & Status History
- Listing updated with changes from the MLS®
- Price changed to $349,000
- Status changed to Active
- Listing first seen on site
Friends & Family
Similar Homes
For sale in Hudson, single family residence, within 20% of this price.
 $395,000Single Family Residence For SaleActive2Beds2Total Baths1,394Sqft13920 BARNARD AVENUEHUDSON, FL 34667HUDSON BEACH ESTATES Subdivision
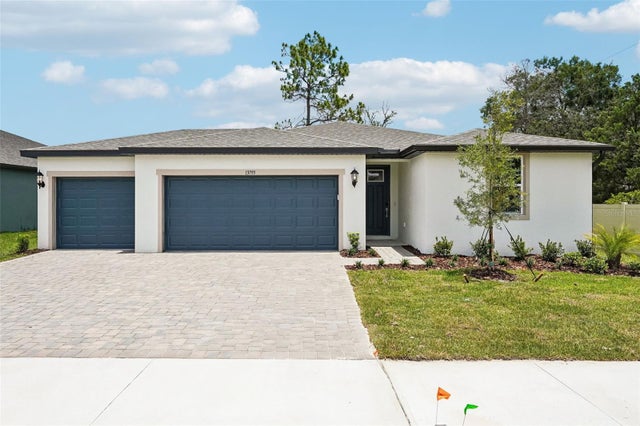 $396,490Single Family Residence For SaleActive4Beds3Total Baths2,193Sqft13755 UMBER FOREST STREETHUDSON, FL 34669PINE RIDGE MEADOWS Subdivision
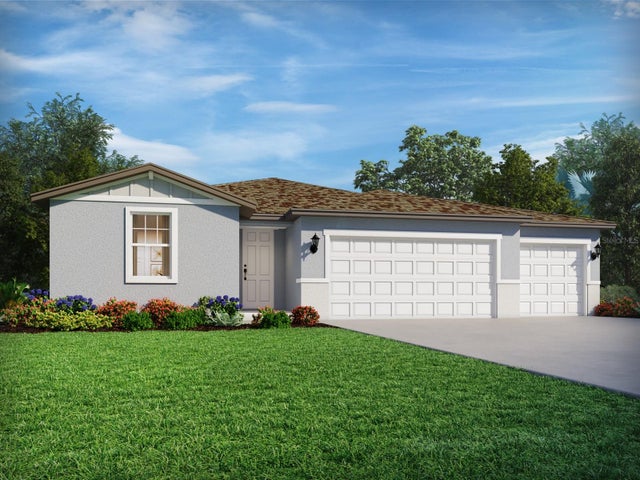 $396,845Single Family Residence For SaleActive4Beds3Total Baths2,193Sqft14145 HARVEST PINES LANEHUDSON, FL 34669PINE RIDGE MEADOWS Subdivision
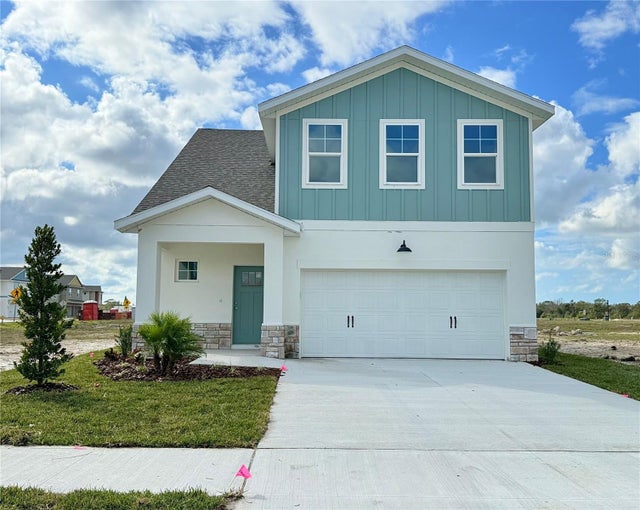 $398,000Single Family Residence For SaleActive4Beds3Total Baths2,038Sqft7978 CHANDLER LAKE COURTHUDSON, FL 34667EMERALD FIELDS Subdivision