

For SaleSingle Family ResidenceActive
7978 Chandler Lake Court
Hudson, FL 34667
$398,000
182 Days On Site
- 4Beds
- 3Baths2 full, 1 half
- 2,038Sq Ft
- $195Per Sq Ft
- 2025Built
- Subdivision
- Emerald Fields
- County
- Pasco
- MLS®
- R4911275
Overview
Hartsfield Model - Rocklyn Homes - Hudson, Fl. Now Selling – Special Incentives Available for a Limited Time! Welcome to Emerald Fields in Hudson, FL – where coastal charm meets vibrant, maintenance-free living in a beautifully planned amenity-rich community. Maintenance-Free Lifestyle Relax and enjoy your time with resort-style amenities including a sparkling community pool, modern clubhouse, pickleball courts, and more—all designed for active, carefree living. NO CDD Fees! Prime Hudson Location Emerald Fields offers unbeatable convenience—just minutes from waterfront dining on the Gulf, scenic parks, and a wide variety of entertainment and shopping options. Plus, you'll have quick access to several top-rated healthcare facilities, all just a short drive away. Easy Commuting Located near US-19, SR-52, and I-75, commuting throughout Tampa Bay is a breeze, making this the perfect place to call home whether you're working, retiring, or somewhere in between. Limited-Time Incentives – Don’t Miss Out! Contact us today to schedule your private tour and secure your home in Emerald Fields before these special offers are gone!
Hartsfield Model | 4 Beds | 2.5 Baths | 2-Car Smart Garage The spacious Hartsfield Model offers an ideal layout with 4 bedrooms, 2.5 bathrooms, and a two-car smart garage. This home is loaded with premium features including a full security system, 2" blinds throughout, and a double covered lanai with two ceiling fans—perfect for outdoor living and entertaining. Step inside to find Luxury Vinyl Plank (LVP) flooring throughout and a bright, open-concept floor plan. The gourmet eat-in kitchen boasts 42” soft-close cabinets, quartz countertops, stainless steel appliances, a tiled backsplash, a large island, and a walk-in pantry. The window-filled family room features a double slider door that opens to the screened lanai, and fenced in backyard enhancing indoor-outdoor flow. The inviting owner’s suite is conveniently located on the main level and includes a cozy sitting area, a huge walk-in closet, and a spa-inspired bath with dual raised vanities, quartz countertops, and a beautifully tiled shower with a framed glass door. Elegant wrought iron railing adds a touch of sophistication. Upstairs, enjoy three oversized bedrooms each with large walk-in closets, a secondary bathroom, and a spacious loft/game room—perfect for entertaining or as a home office.
Listing Snapshot
- Price
- $398,000
- Days On Site
- 182 Days
- Bedrooms
- 4
- Inside Area (SqFt)
- 2,038 sqft
- Total Baths
- 3
- Full Baths
- 2
- Partial Baths
- 1
- Lot Size
- N/A
- Year Built
- 2025
- MLS® Number
- R4911275
- Status
- Active
- Property Tax
- $5,312 (2025)
- HOA/Condo/Coop Fees
- $195 monthly
- Sq Ft Source
- Builder
Property Details
General Features
20 items
- Attached Garage
- Yes
- Direction Faces
- Northeast
- Foundation
- Slab
- Garage
- Yes
- Garage Spaces
- 2
- Green Energy Efficient
- Insulation
- Home Warranty
- Yes
- Levels
- Two
- Number Of Stories
- 2
- Parking
- Driveway, Garage Door Opener, Attached
- Pets
- Yes
- Property Condition
- New Construction
- Property Sub Type
- Single Family Residence
- Security
- Fire Alarm, Secured Garage/Parking, Security System, Smoke Detector(s)
- Sewer
- Public Sewer
- SqFt Total
- 2,038
- Style
- Traditional
- Utilities
- Cable Available, Electricity Connected, Phone Available, Water Connected
- Water Source
- Public
- Zoning
- RESI
Interior Features
14 items
- Appliances
- Dishwasher, Disposal, Electric Water Heater, Exhaust Fan, Freezer, Ice Maker, Microwave, Range, Refrigerator
- Cooling
- Central Air, Zoned
- Furnished
- Unfurnished
- Heating
- Electric
- Interior
- Built-in Features, Crown Molding, Eat-in Kitchen, High Ceilings, Open Floorplan, Walk-In Closet(s)
- Laundry Features
- Electric Dryer Hookup, Inside, Laundry Room, Washer Hookup
- Window Features
- Blinds, Double Pane Windows, Insulated Windows
Rooms
| Room | Dimensions | Level | Features |
|---|---|---|---|
| Balcony/Porch/Lanai | First | Ceiling Fan(s) | |
| Bathroom 2 | Second | ||
| Game Room | Second | ||
| Kitchen | First | Kitchen Island, Pantry | |
| Living Room | First | Ceiling Fan(s) | |
| Master Bathroom | First | Double Vanity | |
| Master Bedroom | First | Ceiling Fan(s) |
Exterior Features
7 items
- Construction Details
- Block, Stone, Stucco, Vinyl Siding, Frame
- Exterior
- Lighting
- Fencing
- Fenced
- Lot Features
- Landscaped, Near Golf Course, Near Public Transit, Private, Paved
- Patio And Porch
- Covered, Other, Rear Porch, Screened
- Roof
- Shingle
- Windows/Doors
- Blinds, Double Pane Windows, Insulated Windows
Community Features
8 items
- Association Amenities
- Maintenance
- Association Fee
- $195.0
- Association Fee Frequency
- Monthly
- Community Features
- Sidewalks, Street Lights
- MLS Area
- 34667 - Hudson/Bayonet Point/Port Richey
- Township
- 24
- Financing Terms Available
- Cash, Conventional, FHA, VA Loan
- Roads
- Paved
Location
7978 Chandler Lake Court, Hudson, FL 34667 · 34667 - Hudson/Bayonet Point/Port Richey


Neighborhood & Commute
ZIP Code 34667
- Median household income
- $51,189
- Income per person
- $32,447
- Households
- 18,982
- Average household size
- 2.03
- Median age
- 58.5
Source: Walk Score.
Disclosure: Community information and market data powered by Constellation Data Labs. Information is deemed reliable but not guaranteed.
Schools
- Elementary School
- Hudson Primary Academy (K-3)
- Middle School
- Hudson Academy ( 4-8)
- High School
- Fivay High-PO
Price & Status History
- Listing updated with changes from the MLS®
- Listing first seen on site
- Status changed to Active
Friends & Family
Similar Homes
For sale in Hudson, single family residence, within 20% of this price.
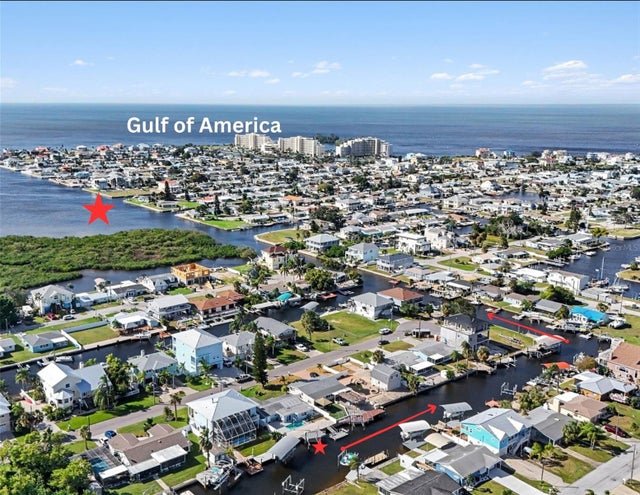 $435,000Single Family Residence For SaleActive3Beds3Total Baths1,388Sqft13410 SUNFISH DRIVEHUDSON, FL 34667PLEASURE ISLES 3RD ADD Subdivision
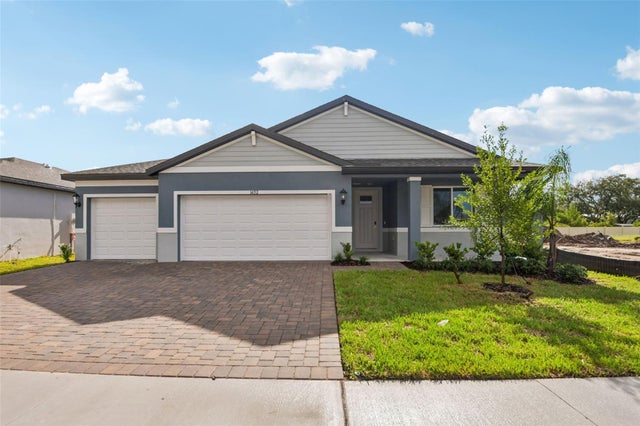 $437,710Single Family Residence For SaleActive4Beds3Total Baths2,486Sqft14152 HARVEST PINES LANEHUDSON, FL 34669PINE RIDGE MEADOWS Subdivision
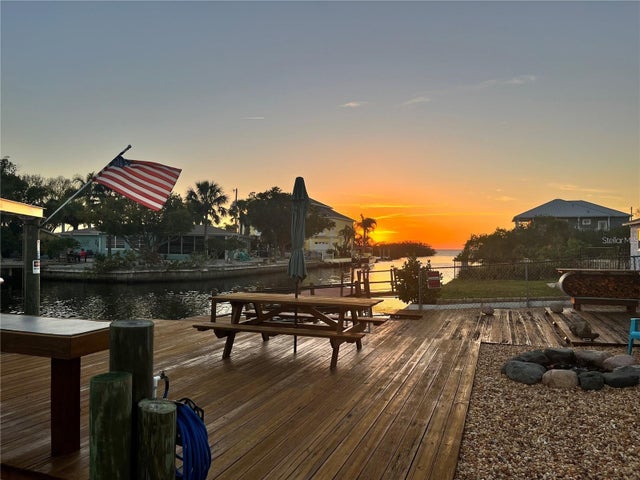 $439,000Single Family Residence For SaleActive2Beds2Total Baths1,214Sqft6420 BOATYARD DRIVEHUDSON, FL 34667SEA RANCH ON GULF Subdivision
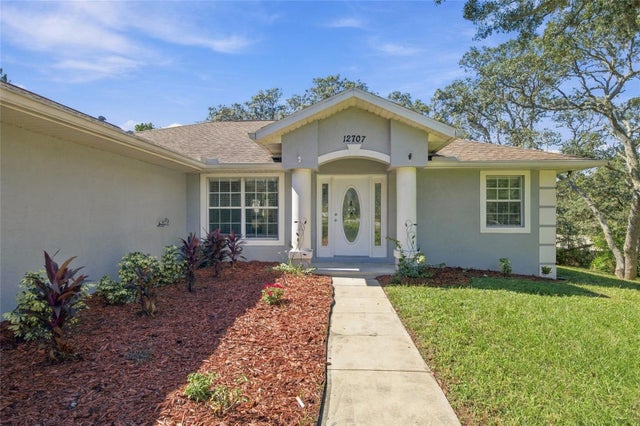 New Listing · 3 weeks on site$439,900Single Family Residence For SaleActive3Beds2Total Baths1,888Sqft12707 BOX DRIVEHUDSON, FL 34667ROLLING OAKS ESTATES Subdivision