

For SaleSingle Family ResidenceActive
1416 E Emma Street
Tampa, FL 33603
$825,000
27 Days On Site
- 4Beds
- 3Baths2 full, 1 half
- 2,711Sq Ft
- $304Per Sq Ft
- 0.13Acres
- 2026Built
- Subdivision
- Nebraska Heights
- County
- Hillsborough
- MLS®
- TB8558635
Overview
Virtually Staged. Under Construction. A refreshing departure from the ordinary, where distinctive architecture, thoughtful design, and understated luxury take center stage. Introducing The Emma Residences, an exclusive collection of just two designer homes in Southeast Seminole Heights. Reimagining the modern farmhouse with an elevated aesthetic and timeless character, these residences offer something rare in new construction: individuality, architectural presence, and design that feels anything but conventional. From the moment you arrive, the difference is undeniable. A charming covered front porch welcomes you to elegant glass entry doors, setting the tone for the exceptional design throughout. Striking architectural details, sophisticated exterior finishes, and oversized windows create a captivating first impression while allowing natural light to pour into the home. Every element has been considered to deliver a residence that feels both timeless and distinctly modern. Step inside to discover soaring ceilings, abundant natural light, and an effortlessly flowing floor plan designed for everyday living and elevated entertaining. The first floor offers a formal dining room, a versatile bedroom or private office, and an expansive living area connecting to the heart of the home: a beautifully appointed designer kitchen. Anchored by an impressive 9-foot island, the kitchen combines refined aesthetics with exceptional functionality, creating a gathering place for intimate dinners or lively celebrations. A spacious walk-in pantry provides generous storage, while a dedicated mudroom offers a thoughtful transition from the detached garage. Upstairs, the thoughtfully designed layout continues with a spacious primary suite serving as a private retreat, additional bedrooms, and a versatile loft ideal for a secondary lounge, playroom, or creative space. Throughout the home, curated designer finishes, elegant architectural details, and a warm, refined palette elevate the experience beyond conventional new construction. Here, luxury is expressed not simply through finishes, but through intentional design, balancing beauty and functionality effortlessly. An equally impressive feature is the detached two-car garage, an increasingly rare luxury in The Heights. Unlike attached-garage designs that dominate the front elevation, the detached configuration preserves the home's beautiful architecture and curb appeal. It perfectly reflects the philosophy behind The Emma Residences: never compromising aesthetics for functionality. Nestled in Southeast Seminole Heights, these residences offer the opportunity to enjoy one of Tampa's most beloved neighborhoods, celebrated for historic charm, vibrant local dining, independent coffee shops, and a strong sense of community. With convenient access to Downtown Tampa, Armature Works, and the urban core, the location balances neighborhood character with city convenience. Only two residences. Each distinctly designed. Both undeniably exceptional. For the discerning buyer who values originality, architectural character, and elevated modern living, The Emma Residences represent a rare opportunity to own something extraordinary. Experience one of the most stunning collections of custom designer homes in Seminole Heights. Schedule your private tour today and secure your place in this exclusive two-home collection. *Renderings are for illustrative purposes only and are intended to convey the general design concept.*
Listing Snapshot
- Price
- $825,000
- Days On Site
- 27 Days
- Bedrooms
- 4
- Inside Area (SqFt)
- 2,711 sqft
- Total Baths
- 3
- Full Baths
- 2
- Partial Baths
- 1
- Lot Size
- 0.13 Acres
- Year Built
- 2026
- MLS® Number
- TB8558635
- Status
- Active
- Property Tax
- $5,734.79 (2025)
- HOA/Condo/Coop Fees
- N/A
- Sq Ft Source
- Builder
Property Details
General Features
15 items
- Acres
- 0.13
- Direction Faces
- South
- Foundation
- Slab
- Garage
- Yes
- Garage Spaces
- 2
- Levels
- Two
- Number Of Stories
- 2
- Property Condition
- Under Construction, New Construction
- Property Sub Type
- Single Family Residence
- Sewer
- Public Sewer
- SqFt Total
- 3,491
- Style
- Contemporary, Craftsman, Custom
- Utilities
- Electricity Connected, Sewer Connected
- Water Source
- Public
- Zoning
- SH-RS
Interior Features
15 items
- Appliances
- Dishwasher, Disposal, Range, Range Hood, Refrigerator
- Cooling
- Central Air
- Flooring
- Tile
- Furnished
- Unfurnished
- Heating
- Central, Heat Pump
- Interior
- Open Floorplan
- Laundry Features
- Inside, Laundry Room, Upper Level
Rooms
| Room | Dimensions | Level | Features |
|---|---|---|---|
| Bedroom 2 | 10x13 | Second | |
| Bedroom 3 | 12x12 | Second | |
| Dining Room | 11x11 | First | |
| Kitchen | 11x20 | First | |
| Living Room | 19x20 | First | |
| Loft | 14x18 | Second | |
| Master Bedroom | 12x13 | Second | |
| Office | 10x12 | First |
Exterior Features
2 items
- Construction Details
- Block, ICFs (Insulated Concrete Forms), Stucco
- Roof
- Shingle
Community Features
4 items
- MLS Area
- 33603 - Tampa / Seminole Heights
- Township
- 29
- Financing Terms Available
- Cash, Conventional, FHA, VA Loan
- Roads
- Paved
Location
1416 E Emma Street, Tampa, FL 33603 · 33603 - Tampa / Seminole Heights


Neighborhood & Commute
ZIP Code 33603
- Median household income
- $63,803
- Income per person
- $43,898
- Households
- 8,880
- Average household size
- 2.23
- Median age
- 38.5
Source: Walk Score.
Disclosure: Community information and market data powered by Constellation Data Labs. Information is deemed reliable but not guaranteed.
Schools
- Elementary School
- Edison-HB
- Middle School
- Sligh-HB
- High School
- Middleton-HB
Price & Status History
- Listing updated with changes from the MLS®
- Status changed to Active
- Listing first seen on site
Friends & Family
Similar Homes
For sale in Tampa, single family residence, within 20% of this price.
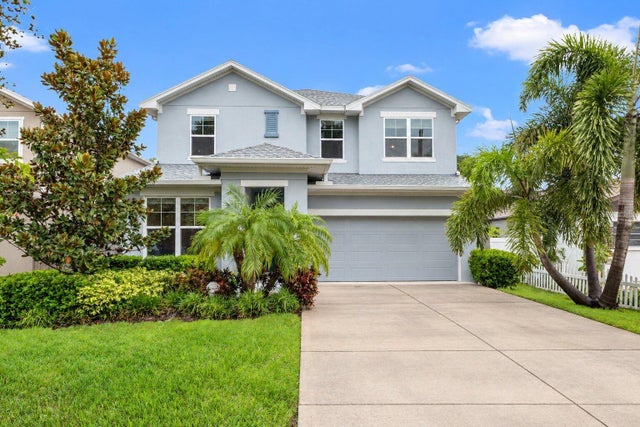 $934,000Single Family Residence For SaleActive4Beds3Total Baths2,687Sqft4009 W CARMEN STREETTAMPA, FL 33609BROADMOOR PARK REV Subdivision
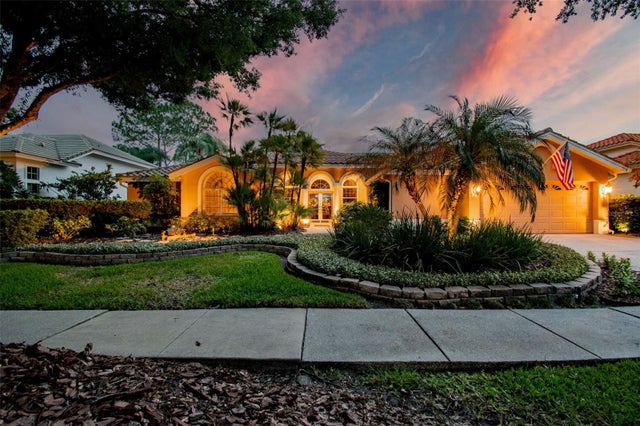 $935,000Single Family Residence For SaleActive4Beds3Total Baths3,234Sqft17714 GREY EAGLE ROADTAMPA, FL 33647HUNTERS GREEN PRCL 6 Subdivision
 $935,000Single Family Residence For SaleActive3Beds2Total Baths1,667Sqft3606 RIVER GROVE DRIVETAMPA, FL 33610RIVER GROVE ESTATES Subdivision
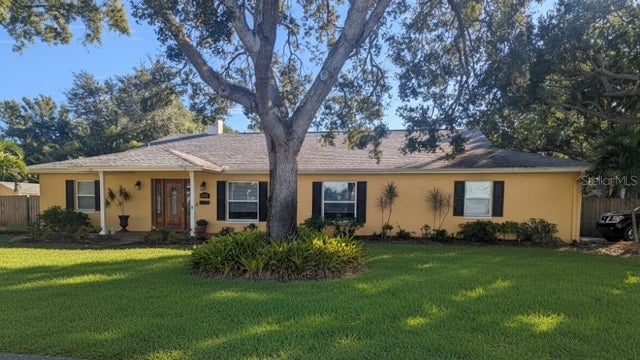 $944,255Single Family Residence For SaleActive4Beds3Total Baths2,476Sqft5710 S BERNIE STREETTAMPA, FL 33611BROBSTON FENDIG & CO HALF WA Subdivision