

For SaleCondominiumActive Under Contract
4106 Pinelake Lane 101
Tampa, FL 33618
$229,900
25 Days On Site
- 3Beds
- 2Baths2 full
- 1,374Sq Ft
- $167Per Sq Ft
- 1973Built
- Subdivision
- Carrollwood Village Pine Lake
- County
- Hillsborough
- MLS®
- TB8558278
Overview
Under contract-accepting backup offers. Amazing Condo LOCATED in the TRUE HEART of CARROLLWOOD VILLAGE PROPER. This DIRECT WATERFRONT Spacious 3 Bedroom, 2 Full Bathroom Condo features an Assigned COVERED CARPORT, an ALL SEASON Covered LANAI w/Passthrough Bar from Kitchen & your own PERSONAL STORAGE UNIT in Highly Desirable Pine Lake Garden Villas! Unit is Spectacular w/Loads of Natural Light, Fresh, Clean & Open Layout, Everything about this condo is Fantastic, Spacious & Luxurious. Truly a Tremendous Value & a Turn Key GEM! Well Appointed & No Carpeting Anywhere!! FULLY REMODELED KITCHEN in (2025) w/ALL NEW Blonde Oak Shaker Recessed Panel CABINETRY, Soft Close Deep Drawers & Doors, Roll Outs in NEW BUILT IN PANTRY & TRASH & RECYCLE PULL OUT, NEW COUNTERTOPS, NEW FIXTURES, Deep Single Bowl Double Sink & Modern Pull Down Sprayer Faucet, All NEW High End "Gallery" Stainless Steel APPLIANCES, Slide in Range w/4 Burner Flat Cooktop & Warming Zone, Stainless Internal Tub Dishwasher, Garbage Disposal All NEW in (2025), ALL NEW Sleek & Seemless LUXURY VINYL PLANK FLOORING THROUGHOUT ALL MAIN LIVING AREAS in (2025), Updated Bathrooms w/NEW VANITIES, NEW COUNTERTOPS, NEW SINKS, NEW FIXTURES, NEW LIGHTING & NEW MIRRORS, NEW WALK IN SHOWER in Primary Bath w/Beautiful Glass Shower Doors, All NEW INTERIOR PAINT in (2025), NEW EXTERIOR PAINT in (2026), NEW High End Samsung HE WASHER & DRYER in (2025), NEW A/C in (Dec 2024) & NEW A/C DRAIN LINE RUN in (2026), The Buildings & Grounds are Impeccably Maintained & The HOA Fees are Super Inclusive INCLUDING JUST ABOUT EVERYTHING, THE COMMUNITY POOL, ALL WATER BILL USAGE, FULL EXTERIOR MAINTENANCE of Buildings (Roof, Painting, Siding and Grounds), High Speed INTERNET & FULL SPECTRUM CABLE TV (OVER 200 TV CHANNELS), CARPORT, STORAGE UNIT & Access to the amazing Carrollwood Village Park. This Condo has a Fantastic TRUE 3 BEDROOM Layout & on the 1sr Floor. The Lake is located right behind the unit w/an exceptional view of the fountain. The tranquility of the serene water view from this unit is unlike anything you have seen in Carrollwood Village. Yes, ALL MAIN AREAS HAVE Tremendous WATERFRONT VIEWS of the Lake incl. the Living Room, Dining Room, Kitchen, Eat In Kitchen, Inside Laundry Area & All Season Lanai! Spacious Foyer w/Large Coat Storage, Greatroom style Living Room/Dining Room Combo w/Charming Brick Surround Wood Burning FIREPLACE & Pretty Stucco Accent Wall! Beautiful Dining Room area. Gorgeous Kitchen fully appointed w/beautiful eat in breakfast nook w/views to the Lake! MASSIVE PRIMARY SUITE w/walk in closet & on-suite Bath, Dedicated Linen Closet & 2 Spacious Secondary Bedrooms one currently used as a movie room & the other as an office w/Charming Double Door entry, Beautiful Millwork w/Wainscotting, Chair Rail Details & Whimsical Wallpaper making a great Office or Beautiful Bedroom! Both w/Fantastic Closets! PRIME CARROLLWOOD VILLAGE LOCATION just across the street from Loads of Restaurants, Starbucks, Bruncheries like First Watch, Panera & Keke's Cafe, Nightlife, Movies & Entertainment like Side Splitters & The Tap Room, Tons of Boutiques & Shopping, Salons & Spa's, Citrus Park Mall & International Mall are also nearby, Fantastic Grocery Stores like Publix, Whole Foods & Fresh Market, Petco, Lowe's & Home Depot, Walgreens. Literally Everything you need! Tons of Top Golf Courses, Carrollwood Cultural Center & Carrollwood Village Park are just a short distance. Quick access to Downtown & Airport via Dale Mabry, 75 or The Suncoast!
Listing Snapshot
- Price
- $229,900
- Days On Site
- 25 Days
- Bedrooms
- 3
- Inside Area (SqFt)
- 1,374 sqft
- Total Baths
- 2
- Full Baths
- 2
- Partial Baths
- 0
- Lot Size
- N/A
- Year Built
- 1973
- MLS® Number
- TB8558278
- Status
- Active Under Contract
- Property Tax
- $3,475.11 (2025)
- HOA/Condo/Coop Fees
- $761 monthly
- Sq Ft Source
- Public Records
Property Details
General Features
15 items
- Carport
- 1
- Direction Faces
- West
- Foundation
- Slab
- Levels
- One
- Number Of Stories
- 2
- Parking
- Assigned, Covered, Guest
- Pets
- Cats OK, Dogs OK, Number Limit
- Property Sub Type
- Condominium
- Security
- Smoke Detector(s)
- Sewer
- Private Sewer
- SqFt Total
- 1,600
- Style
- Courtyard
- Utilities
- Cable Available, Cable Connected, Electricity Connected, Sewer Connected, Underground Utilities, Water Connected
- Water Source
- Private
- Zoning
- PD
Interior Features
20 items
- Appliances
- Dishwasher, Disposal, Dryer, Electric Water Heater, Exhaust Fan, Range, Range Hood, Refrigerator, Washer
- Cooling
- Central Air
- Fireplace
- Yes
- Fireplace Features
- Living Room, Wood Burning
- Flooring
- Tile
- Furnished
- Unfurnished
- Heating
- Central, Electric, Heat Pump
- Interior
- Eat-in Kitchen, Open Floorplan, Stone Counters, Walk-In Closet(s)
- Laundry Features
- Inside, Laundry Closet
- Window Features
- Window Coverings, Drapes, Window Treatments
Rooms
| Room | Dimensions | Level | Features |
|---|---|---|---|
| Balcony/Porch/Lanai | 17x10 | First | Ceiling Fan(s) |
| Bedroom 2 | 12x12 | First | |
| Bedroom 3 | 12x12 | First | |
| Dinette | 7x6 | First | |
| Dining Room | 12.4x9 | First | |
| Foyer | 6.6x8 | First | |
| Kitchen | 13x9 | First | |
| Laundry | 6x3 | First | |
| Living Room | 15.2x13 | First | |
| Master Bedroom | 16x12 | First |
Exterior Features
11 items
- Construction Details
- HardiPlank Type, Stucco, Wood Siding
- Exterior
- Private Entrance, Rain Gutters, Storage
- Lot Features
- Landscaped, Private, Paved, Waterfront
- Other Structures
- Storage
- Patio And Porch
- Covered, Enclosed, Rear Porch, Screened
- Roof
- Shingle
- View
- Lake, Water
- Waterfront
- Yes
- Waterfront Features
- Lake Privileges, Lake Front
- Waterview
- Lake, Water
- Windows/Doors
- Window Coverings, Drapes, Window Treatments
Community Features
6 items
- Association Amenities
- Basketball Court, Cable TV, Clubhouse, Park, Playground, Pool, Recreation Facilities, Shuffleboard Court, Storage, Tennis Court(s), Trail(s)
- Community Features
- Clubhouse, Park, Playground, Pool, Sidewalks, Tennis Court(s), Street Lights
- MLS Area
- 33618 - Tampa / Carrollwood / Lake Carroll
- Township
- 28
- Financing Terms Available
- Cash, Conventional, FHA, VA Loan
- Roads
- Concrete, Paved
Location
4106 Pinelake Lane 101, Tampa, FL 33618 · 33618 - Tampa / Carrollwood / Lake Carroll


Neighborhood & Commute
ZIP Code 33618
- Median household income
- $78,670
- Income per person
- $52,127
- Households
- 12,434
- Average household size
- 2.22
- Median age
- 44.6
Source: Walk Score.
Disclosure: Community information and market data powered by Constellation Data Labs. Information is deemed reliable but not guaranteed.
Price & Status History
- Listing updated with changes from the MLS®
- Status changed to Active Under Contract
- Listing first seen on site
Friends & Family
Similar Homes
For sale in Tampa, condominium, within 20% of this price.
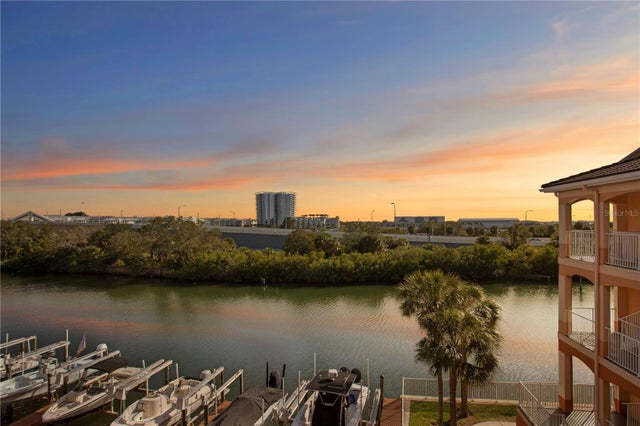 $252,500Condominium For SaleActive1Beds1Total Baths654Sqft5000 CULBREATH KEY WAY 9311TAMPA, FL 33611CULBREATH KEY BAYSIDE CONDOMIN Subdivision
 $255,000Condominium For SaleActive2Beds2Total Baths1,373Sqft9064 LAKE CHASE ISLAND WAYTAMPA, FL 33626LAKE CHASE CONDO Subdivision
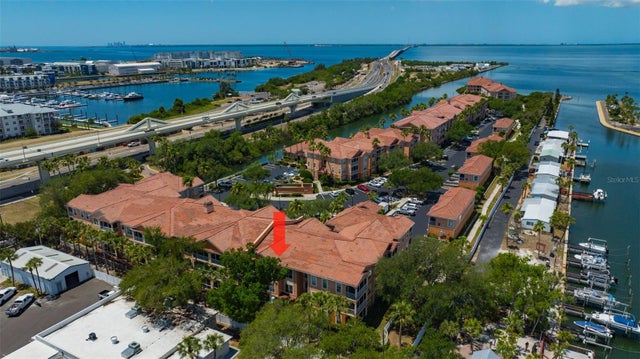 $255,000Condominium For SaleActive2Beds2Total Baths968Sqft5000 CULBREATH KEY WAY 1-306TAMPA, FL 33611CULBREATH KEY BAYSIDE CONDOMIN Subdivision
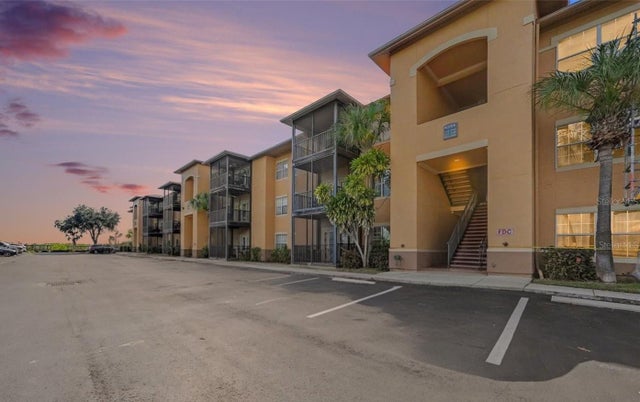 $259,000Condominium For SaleActive2Beds2Total Baths1,140Sqft4306 BAYSIDE VILLAGE DRIVE 204TAMPA, FL 33615BEACHWALK CONDO Subdivision