

For SaleCondominiumActive
4306 Bayside Village Drive 204
Tampa, FL 33615
$259,000
35 Days On Site
- 2Beds
- 2Baths2 full
- 1,140Sq Ft
- $227Per Sq Ft
- 2000Built
- Subdivision
- Beachwalk Condo
- County
- Hillsborough
- MLS®
- TB8558031
Overview
Don't miss this one!!! Welcome to resort-style living in Tampa’s highly desirable gated Beachwalk community! This tastefully updated 2-bedroom, 2-bathroom condo with GARAGE, seamlessly combines modern luxury, everyday convenience, and coastal charm. Freshly painted throughout with clean, contemporary modern touches. Upgraded Flooring: Gorgeous luxury vinyl plank (LVP) spans the main living areas and bathrooms. The kitchen is outfitted with all-new appliances and ready for easy meal prep and entertaining. Beautiful new barn style door tucks away your washer and dryer. The primary en suite bathroom features a new vanity with 2 sinks, smart toilet, and smart mirror. Unbeatable Amenities & Outdoor Living! Private deeded 1-Car Garage: Rare and incredibly valuable extra storage and secure vehicle parking! Spectacular Sunset Views: Unwind on your balcony while enjoying beautiful partial views of Tampa Bay and taking in Florida’s world-famous sunsets. Waterfront Lifestyle: Stroll down Beachwalk’s signature neighborhood boardwalk or head straight to the community kayak launch for direct access out into Tampa Bay. Enjoy the resort style pool and clubhouse with full gym! Whether you're looking for a peaceful waterfront sanctuary or a vibrant home with top-tier community amenities, this beautiful residence is completely move-in ready.
Listing Snapshot
- Price
- $259,000
- Days On Site
- 35 Days
- Bedrooms
- 2
- Inside Area (SqFt)
- 1,140 sqft
- Total Baths
- 2
- Full Baths
- 2
- Partial Baths
- 0
- Lot Size
- N/A
- Year Built
- 2000
- MLS® Number
- TB8558031
- Status
- Active
- Property Tax
- $2,773.54 (2025)
- HOA/Condo/Coop Fees
- $684 Monthly
- Sq Ft Source
- Public Records
Property Details
General Features
15 items
- Direction Faces
- East
- Foundation
- Slab
- Garage
- Yes
- Garage Spaces
- 1
- Levels
- One
- Number Of Stories
- 3
- Parking
- Assigned, Deeded, Guest
- Pets
- Breed Restrictions, Cats OK, Dogs OK
- Property Sub Type
- Condominium
- Security
- Gated Community
- Sewer
- Public Sewer
- SqFt Total
- 1,140
- Utilities
- Cable Available, Electricity Connected, Sewer Connected, Water Connected
- Water Source
- Public
- Zoning
- PD
Interior Features
11 items
- Appliances
- Dishwasher, Dryer, Microwave, Range, Refrigerator, Washer
- Cooling
- Central Air
- Flooring
- Carpet, Wood
- Furnished
- Negotiable
- Heating
- Central
- Laundry Features
- In Kitchen, Laundry Closet
- Window Features
- Blinds
Rooms
| Room | Dimensions | Level | Features |
|---|---|---|---|
| Bedroom 2 | 15.9x11.1 | ||
| Family Room | 18.6x11.2 | ||
| Kitchen | 11.4x10.3 | ||
| Master Bedroom | 15.9x11.7 |
Exterior Features
6 items
- Construction Details
- Stucco, Frame
- Exterior
- Lighting, Storage
- Roof
- Tile
- View
- Water
- Waterview
- Water
- Windows/Doors
- Blinds
Community Features
7 items
- Association Amenities
- Clubhouse, Fitness Center, Maintenance, Pool
- Association Fee Frequency
- Monthly
- Community Features
- Gated, Clubhouse, Fitness Center, Park, Pool, Street Lights
- MLS Area
- 33615 - Tampa / Town and Country
- Township
- 29
- Financing Terms Available
- Cash, Conventional
- Roads
- Asphalt, Paved
Location
4306 Bayside Village Drive 204, Tampa, FL 33615 · 33615 - Tampa / Town and Country


Neighborhood & Commute
ZIP Code 33615
- Median household income
- $61,328
- Income per person
- $36,600
- Households
- 20,323
- Average household size
- 2.46
- Median age
- 39.3
Source: Walk Score.
Disclosure: Community information and market data powered by Constellation Data Labs. Information is deemed reliable but not guaranteed.
Schools
- Elementary School
- Bay Crest-HB
- Middle School
- Webb-HB
- High School
- Alonso-HB
Price & Status History
- Listing updated with changes from the MLS®
- Price changed to $259,000
- Status changed to Active
- Listing first seen on site
Friends & Family
Similar Homes
For sale in Tampa, condominium, within 20% of this price.
 $283,000Condominium For SaleActive1Beds1Total Baths687Sqft501 KNIGHTS RUN AVENUE 1330TAMPA, FL 33602HARBOUR PLACE CITY HOMES A CON Subdivision
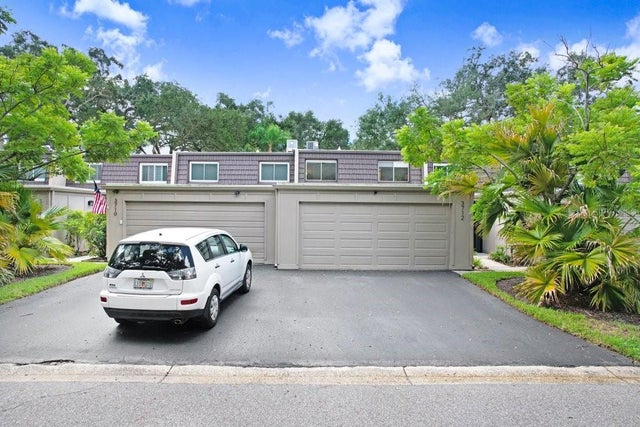 $285,000Condominium For SaleActive3Beds3Total Baths1,602Sqft3712 CARROLLBROOK ROAD 3712TAMPA, FL 33618CARROLLBROOK PATIO TWNHS C Subdivision
 $285,000Condominium For SaleActive3Beds2Total Baths1,080Sqft5100 BURCHETTE ROAD 3200TAMPA, FL 33647FAIRCREST III A CONDO Subdivision
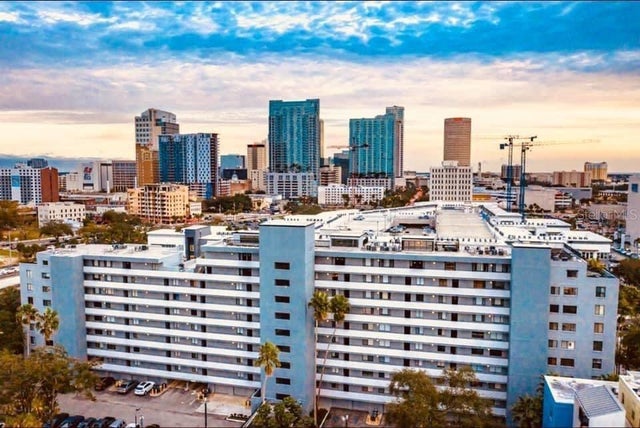 $285,000Condominium For SaleActive2Beds2Total Baths1,199Sqft201 W LAUREL STREET 701TAMPA, FL 336024YQ | ONE LAUREL PLACE A CONDOMINIUM Subdivision