

For SaleCondominiumActive
13036 Village Chase Circle 13036
Tampa, FL 33618
$289,000
51 Days On Site
- 2Beds
- 2Baths2 full
- 1,354Sq Ft
- $213Per Sq Ft
- 1983Built
- Subdivision
- Carrollwood Vill Chase Ph 9
- County
- Hillsborough
- MLS®
- TB8551255
Overview
MOVE-IN READY, GATED COMMUNITY, & POND VIEWS. This beautifully maintained 2-bedroom, 2-bath end-unit condo in desirable Carrollwood Village Chase offers 1,354 sq. ft. of easy, low-maintenance living! Light, bright, and freshly painted, this inviting home features a cozy fireplace, custom California closets, a NEW washer and dryer, and a NEW water softener and filtration system. Relax on your private screened lanai overlooking peaceful pond views! Enjoy resort-style amenities including a community pool, spa, and clubhouse. The HOA covers cable, internet, water, sewer, roof and exterior maintenance, landscaping, and exterior insurance—making everyday living a breeze! Ideally located near Carrollwood Village Park, shopping, dining, and major highways. BEST OF ALL? This home can be purchased FULLY FURNISHED—just bring your suitcase and start enjoying the Florida lifestyle!
Listing Snapshot
- Price
- $289,000
- Days On Site
- 51 Days
- Bedrooms
- 2
- Inside Area (SqFt)
- 1,354 sqft
- Total Baths
- 2
- Full Baths
- 2
- Partial Baths
- 0
- Lot Size
- N/A
- Year Built
- 1983
- MLS® Number
- TB8551255
- Status
- Active
- Property Tax
- $4,534.03 (2025)
- HOA/Condo/Coop Fees
- $570 monthly
- Sq Ft Source
- Public Records
Property Details
General Features
13 items
- Carport
- 1
- Direction Faces
- South
- Foundation
- Slab
- Levels
- Two
- Number Of Stories
- 2
- Pets
- Size Limit, Yes
- Property Sub Type
- Condominium
- Security
- Gated Community, Security Gate
- Sewer
- Public Sewer
- SqFt Total
- 1,548
- Utilities
- Cable Available, Sewer Connected, Water Connected
- Water Source
- Public
- Zoning
- PD
Interior Features
12 items
- Appliances
- Dishwasher, Disposal, Dryer, Washer, Water Softener
- Cooling
- Central Air
- Fireplace
- Yes
- Fireplace Features
- Family Room, Living Room
- Flooring
- Carpet, Laminate
- Heating
- Central
- Interior
- Open Floorplan
- Laundry Features
- Inside, Laundry Room
- Window Features
- Blinds, Shutters
Rooms
| Room | Dimensions | Level | Features |
|---|---|---|---|
| Kitchen | 8x10 | Second | |
| Living Room | 17x12 | Second | |
| Master Bedroom | 15x15 | Second | Ceiling Fan(s) |
Exterior Features
4 items
- Construction Details
- Stucco
- Exterior
- Private Entrance
- Roof
- Shingle
- Windows/Doors
- Blinds, Shutters
Community Features
7 items
- Association Fee
- $570.0
- Association Fee Frequency
- Monthly
- Community Features
- Gated, Clubhouse, Street Lights
- MLS Area
- 33618 - Tampa / Carrollwood / Lake Carroll
- Township
- 28
- Financing Terms Available
- Cash, Conventional
- Roads
- Paved
Location
13036 Village Chase Circle 13036, Tampa, FL 33618 · 33618 - Tampa / Carrollwood / Lake Carroll


Neighborhood & Commute
ZIP Code 33618
- Median household income
- $78,670
- Income per person
- $52,127
- Households
- 12,434
- Average household size
- 2.22
- Median age
- 44.6
Source: Walk Score.
Disclosure: Community information and market data powered by Constellation Data Labs. Information is deemed reliable but not guaranteed.
Schools
- Elementary School
- Carrollwood K-8 School
- Middle School
- Carrollwood K-8 School
- High School
- Chamberlain-HB
Price & Status History
- Listing updated with changes from the MLS®
- Price changed to $289,000
- Listing first seen on site
- Status changed to Active
Friends & Family
Similar Homes
For sale in Tampa, condominium, within 20% of this price.
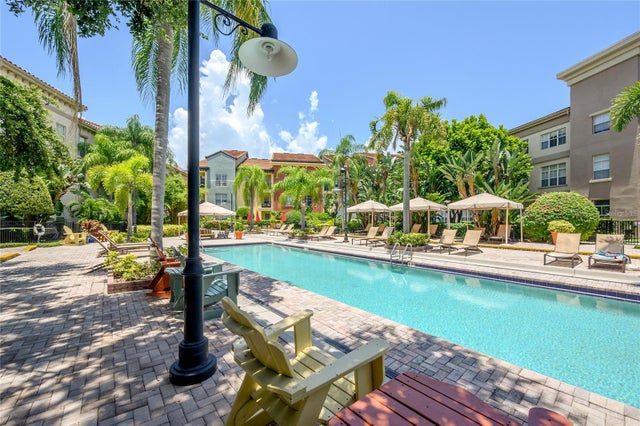 $300,000Condominium For SaleActive1Beds1Total Baths721Sqft402 S ARMENIA AVENUE 114TAMPA, FL 33609THE MADISON AT SOHO II CONDOMINIUM Subdivision
 $305,000Condominium For SaleActive2Beds2Total Baths1,215Sqft4221 W SPRUCE STREET 1417TAMPA, FL 33607VILLA SONOMA AT INTERNATIONAL Subdivision
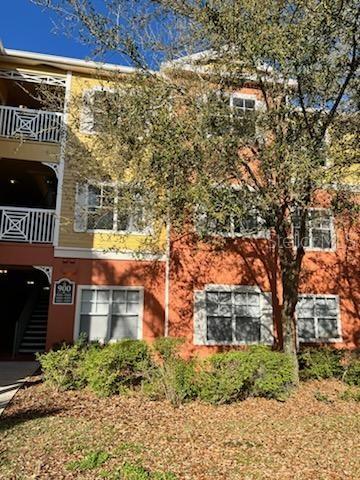 New Listing · 4 days on site$306,000Condominium For SaleActive2Beds2Total Baths1,214Sqft4207 S DALE MABRY HIGHWAY 9106TAMPA, FL 33611GRAND KEY A CONDO Subdivision
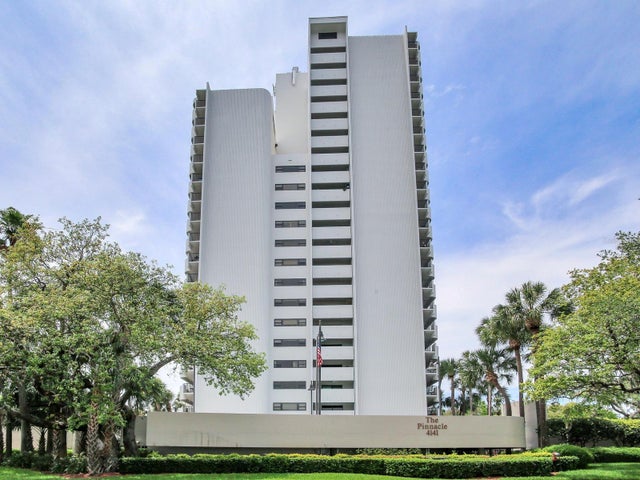 $313,000Condominium For SaleActive1Beds2Total Baths896Sqft4141 BAYSHORE BOULEVARD 505TAMPA, FL 33611THE PINNACLE APTS A CONDO Subdivision