

For SaleCondominiumActive
4221 W Spruce Street 2425
Tampa, FL 33607
$289,900
77 Days On Site
- 2Beds
- 2Baths2 full
- 1,215Sq Ft
- $239Per Sq Ft
- 0.01Acres
- 2001Built
- Subdivision
- Villa Sonoma At International
- County
- Hillsborough
- MLS®
- TB8543153
Overview
Soaring 14-foot cathedral ceilings in the family room, abundant natural light, and a versatile loft set the stage for stylish Tampa living at Villa Sonoma #2425. Take the elevator to this fourth-floor, top-floor residence and discover 1,215 square feet with two bedrooms, two baths, and the flexibility to make the space your own.
The impressive 14-foot cathedral ceilings create an open, airy atmosphere in the family room, while beautiful double French doors can be opened wide to welcome an abundance of natural sunlight and refreshing breezes, creating a seamless connection between indoor comfort and the outdoors. The bedrooms feature generous 9-foot ceilings, further enhancing the home's spacious feel.
The kitchen opens to the living and dining areas, keeping everyone connected whether you’re entertaining friends or enjoying a quiet evening at home. Above, the versatile loft offers endless possibilities as a home office, creative studio, reading retreat, or additional lounge space. The loft also offers the potential to be converted into a third bedroom or enclosed private office.
The primary suite features a walk-in closet and private bath with a soaking tub, while the second bedroom and bathroom provide comfortable space for family or guests. Two assigned parking spaces in the gated-access garage make coming and going convenient.
Start your morning in the fitness center, spend an afternoon relaxing beside the courtyard pool, or gather with friends in the resident lounge. A grilling area and outdoor pet-walking area round out the community’s inviting amenities.
Located in Tampa’s Westshore district, Villa Sonoma puts dining, shopping, and entertainment within minutes of your door. Explore International Plaza and Bay Street, enjoy dinner at nearby restaurants such as Fleming’s and Eddie V’s, or head to Midtown Tampa for an evening out. Tampa International Airport and Raymond James Stadium, home of the Tampa Bay Buccaneers, are each approximately 10 minutes away, depending on traffic. Nearby connections to I-275, Dale Mabry Highway, Veterans Expressway, and Courtney Campbell Causeway make it easy to explore Tampa Bay.
With its dramatic 14-foot cathedral ceilings, inviting double French doors, flexible loft with third-bedroom potential, top-floor location, and exceptional Westshore convenience, this residence offers an outstanding opportunity to enjoy Tampa living. Schedule your private showing and experience Villa Sonoma #2425 in person. The condo includes two assigned parking spaces, #262 and #288, offering convenient parking for you and your guests.
Listing Snapshot
- Price
- $289,900
- Days On Site
- 77 Days
- Bedrooms
- 2
- Inside Area (SqFt)
- 1,215 sqft
- Total Baths
- 2
- Full Baths
- 2
- Partial Baths
- 0
- Lot Size
- 0.01 Acres
- Year Built
- 2001
- MLS® Number
- TB8543153
- Status
- Active
- Property Tax
- $5,119 (2025)
- HOA/Condo/Coop Fees
- $735 Monthly
- Sq Ft Source
- Public Records
Property Details
General Features
17 items
- Acres
- 0.01
- Attached Garage
- Yes
- Direction Faces
- Southeast
- Foundation
- Slab
- Garage
- Yes
- Garage Spaces
- 2
- Levels
- Two
- Number Of Stories
- 4
- Parking
- Assigned, Covered, Guest, Basement, Attached
- Pets
- Yes
- Property Sub Type
- Condominium
- Sewer
- Public Sewer
- SqFt Total
- 1,215
- Style
- Colonial, Florida
- Utilities
- Cable Available, Electricity Connected, Phone Available, Sewer Connected, Water Connected
- Water Source
- Public
- Zoning
- PD
Interior Features
17 items
- Appliances
- Dishwasher, Disposal, Dryer, Electric Water Heater, Microwave, Range, Refrigerator, Washer
- Cooling
- Central Air
- Flooring
- Laminate, Tile
- Furnished
- Negotiable
- Heating
- Electric
- Interior
- Elevator, Open Floorplan
- Laundry Features
- Inside
- Window Features
- Blinds
Rooms
| Room | Dimensions | Level | Features |
|---|---|---|---|
| Bathroom 2 | 11x5 | First | |
| Bedroom 2 | 12x11 | First | Ceiling Fan(s) |
| Dining Room | 12x8 | First | |
| Family Room | 20x14 | First | Ceiling Fan(s) |
| Kitchen | 12x8 | First | Kitchen Island |
| Laundry | 8x4 | First | |
| Loft | 14x12 | Second | Ceiling Fan(s) |
| Master Bathroom | 9x9 | First | |
| Master Bedroom | 12x11 | First | Ceiling Fan(s) |
Exterior Features
6 items
- Construction Details
- Stucco
- Exterior
- Courtyard, Lighting
- Patio And Porch
- Covered, Deck
- Pool Features
- In Ground, Gunite
- Roof
- Shingle
- Windows/Doors
- Blinds
Community Features
7 items
- Association Amenities
- Clubhouse, Elevator(s), Fitness Center, Gated, Pool
- Association Fee Frequency
- Monthly
- Community Features
- Gated, Clubhouse, Fitness Center, Pool, Sidewalks
- MLS Area
- 33607 - Tampa
- Township
- 29
- Financing Terms Available
- Cash, Conventional, FHA
- Roads
- Asphalt
Location
4221 W Spruce Street 2425, Tampa, FL 33607 · 33607 - Tampa


Neighborhood & Commute
ZIP Code 33607
- Median household income
- $55,750
- Income per person
- $40,113
- Households
- 11,520
- Average household size
- 2.16
- Median age
- 40.3
Source: Walk Score.
Disclosure: Community information and market data powered by Constellation Data Labs. Information is deemed reliable but not guaranteed.
Schools
- Elementary School
- Dickenson-HB
- Middle School
- Pierce-HB
- High School
- Jefferson
Price & Status History
- Listing updated with changes from the MLS®
- Price changed to $289,900
- Listing first seen on site
- Status changed to Active
Friends & Family
Similar Homes
For sale in Tampa, condominium, within 20% of this price.
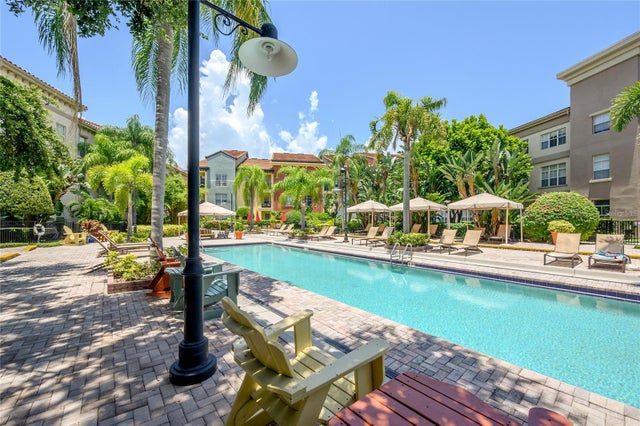 $300,000Condominium For SaleActive1Beds1Total Baths721Sqft402 S ARMENIA AVENUE 114TAMPA, FL 33609THE MADISON AT SOHO II CONDOMINIUM Subdivision
 $305,000Condominium For SaleActive2Beds2Total Baths1,215Sqft4221 W SPRUCE STREET 1417TAMPA, FL 33607VILLA SONOMA AT INTERNATIONAL Subdivision
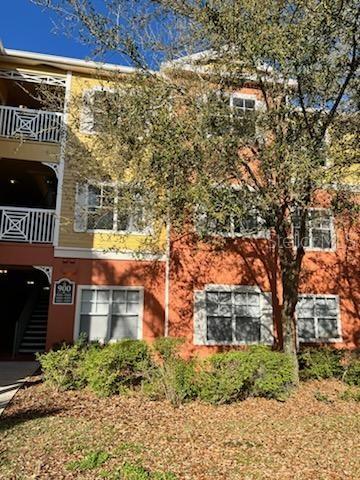 New Listing · 3 days on site$306,000Condominium For SaleActive2Beds2Total Baths1,214Sqft4207 S DALE MABRY HIGHWAY 9106TAMPA, FL 33611GRAND KEY A CONDO Subdivision
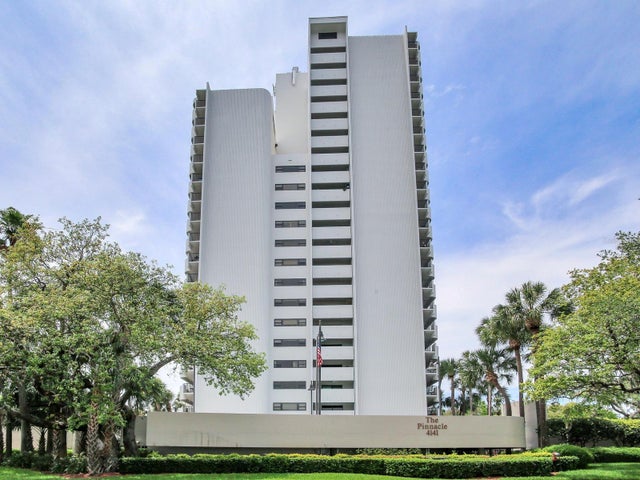 $313,000Condominium For SaleActive1Beds2Total Baths896Sqft4141 BAYSHORE BOULEVARD 505TAMPA, FL 33611THE PINNACLE APTS A CONDO Subdivision