

For SaleCondominiumActive
4333 Bayside Village Drive 224
Tampa, FL 33615
$260,000
241 Days On Site
- 2Beds
- 2Baths2 full
- 1,140Sq Ft
- $228Per Sq Ft
- 1Acre
- 2000Built
- Subdivision
- Beachwalk Condo
- County
- Hillsborough
- MLS®
- TB8471012
Overview
Waterfront Living Meets Modern Comfort in Beachwalk. Discover the ultimate Florida Lifestyle in this spacious 2-bedroom 2-bathroom condo located in highly sought-after, gated Beachwalk Condominium of Tampa. This unit is situated in well-maintained three story building equipped with an elevator for easy, step free access. Designed with an open floor plan and soaring high ceilings, the home offers an airy, expansive feel that is perfect for both relaxation and entertainment. Key Features: Dual Master Suites: Two generous bedrooms, each featuring its own privet en-suite bathroom and oversized walk-in closet perfect for roommates or guests. Chef's Kitchen: Equipped with stainless steel appliances and ample counter space. Outdoor Oasis: Enjoy your morning tea on a privet screened-in balcony. Convenience: Includes a full-size washer and dryer (newly replaced), and an elevator access to the unit.
Pet-Friendly: A welcoming community for you and your pets. Premier Location& Nearby Attractions: Conviniently located at 4333 Bayside Village Drive, you are perfectly positioned to enjoy the best of Tampa Bay The Courtney Campbell Causeway just minutes away from scenic drives, walking trails and beach wccess. Ben T Davis Beach: Perfect for sunsets and water front recreation. Proximity to Key Hubs: Less than 15 minutes to Tampa International Airoport (TPA), and the upscale shopping and dining at International Plaza and Bay Street. Outdoor Lifestyle : Direct access to the Upper Tampa Bay Trail and local nature preserves for hiling and cycling. Living in Beachwalk means access to premium community features, including a stunning clubhouse, a sparkling community pool and the security of a gated entrance, providing a true resort feel right at home. Recent Infrastructure Updates: A/C (7years), Microwave (1.5 year), Dishwasher (4 years), Refrigerator (Refurbished 5 year ago), Brand New Dryer is installed just 4 months ago. Investment Ready: Thei unit currently features a one-year lease contract, offering immediate rental income for investors. Whether you are looking for a turnkey investment or a beautiful primary residence, this Beachwalk gem is a must see.
Listing Snapshot
- Price
- $260,000
- Days On Site
- 241 Days
- Bedrooms
- 2
- Inside Area (SqFt)
- 1,140 sqft
- Total Baths
- 2
- Full Baths
- 2
- Partial Baths
- 0
- Lot Size
- 1 Acres
- Year Built
- 2000
- MLS® Number
- TB8471012
- Status
- Active
- Property Tax
- $3,204.54 (2025)
- HOA/Condo/Coop Fees
- $683.91 monthly
- Sq Ft Source
- Public Records
Property Details
General Features
14 items
- Acres
- 1
- Direction Faces
- North
- Foundation
- Slab
- Levels
- One
- Number Of Stories
- 1
- Parking
- Open
- Pets
- Cats OK, Dogs OK
- Property Sub Type
- Condominium
- Sewer
- Public Sewer
- SqFt Total
- 1,140
- Style
- Patio Home
- Utilities
- Cable Available, Cable Connected, Electricity Available, Electricity Connected, Sewer Available, Sewer Connected
- Water Source
- Public
- Zoning
- PD
Interior Features
13 items
- Appliances
- Cooktop, Dishwasher, Disposal, Dryer, Electric Water Heater, Exhaust Fan, Microwave, Range, Range Hood, Refrigerator, Washer
- Cooling
- Central Air
- Flooring
- Tile
- Furnished
- Unfurnished
- Heating
- Central, Electric
- Interior
- Elevator, High Ceilings, Open Floorplan, Walk-In Closet(s)
- Laundry Features
- Electric Dryer Hookup, In Kitchen
Rooms
| Room | Dimensions | Level | Features |
|---|---|---|---|
| Bathroom 1 | 9x5 | First | |
| Bathroom 2 | 9x5 | First | |
| Bedroom 2 | 12x5 | First | |
| Kitchen | 11x5 | First | |
| Living Room | 31x12 | First | |
| Master Bedroom | 12x15 | First |
Exterior Features
10 items
- Construction Details
- Stucco, Frame
- Exterior
- Balcony, Lighting
- Fencing
- Vinyl
- Lot Features
- Landscaped, Paved
- Other Structures
- Guest House
- Patio And Porch
- Patio, Screened
- Roof
- Built-Up
- Spa Features
- In Ground
- View
- Trees/Woods, Water
- Waterview
- Trees/Woods, Water
Community Features
8 items
- Association Amenities
- Cable TV, Clubhouse, Elevator(s), Fitness Center, Gated, Pool, Recreation Facilities
- Association Fee
- $683.91
- Association Fee Frequency
- Monthly
- Community Features
- Gated, Clubhouse, Fitness Center, Pool, Sidewalks
- MLS Area
- 33615 - Tampa / Town and Country
- Township
- 29
- Financing Terms Available
- Cash, Conventional
- Roads
- Asphalt, Paved
Location
4333 Bayside Village Drive 224, Tampa, FL 33615 · 33615 - Tampa / Town and Country


Neighborhood & Commute
ZIP Code 33615
- Median household income
- $61,328
- Income per person
- $36,600
- Households
- 20,323
- Average household size
- 2.46
- Median age
- 39.3
Source: Walk Score.
Disclosure: Community information and market data powered by Constellation Data Labs. Information is deemed reliable but not guaranteed.
Schools
- Elementary School
- Bay Crest-HB
- Middle School
- Webb-HB
- High School
- Alonso-HB
Price & Status History
- Listing updated with changes from the MLS®
- Listing first seen on site
- Price changed to $260,000
- Status changed to Active
Friends & Family
Similar Homes
For sale in Tampa, condominium, within 20% of this price.
 $283,000Condominium For SaleActive1Beds1Total Baths687Sqft501 KNIGHTS RUN AVENUE 1330TAMPA, FL 33602HARBOUR PLACE CITY HOMES A CON Subdivision
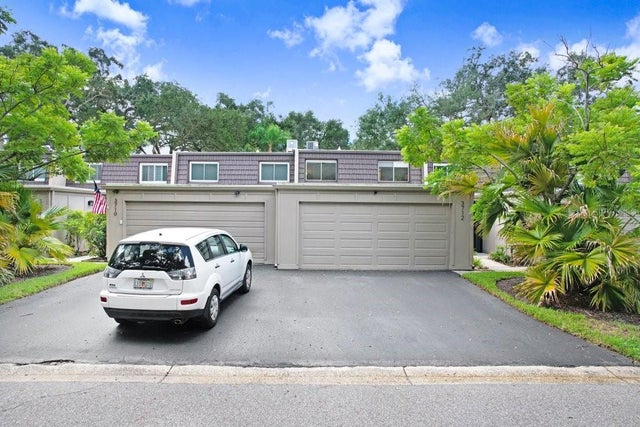 $285,000Condominium For SaleActive3Beds3Total Baths1,602Sqft3712 CARROLLBROOK ROAD 3712TAMPA, FL 33618CARROLLBROOK PATIO TWNHS C Subdivision
 $285,000Condominium For SaleActive3Beds2Total Baths1,080Sqft5100 BURCHETTE ROAD 3200TAMPA, FL 33647FAIRCREST III A CONDO Subdivision
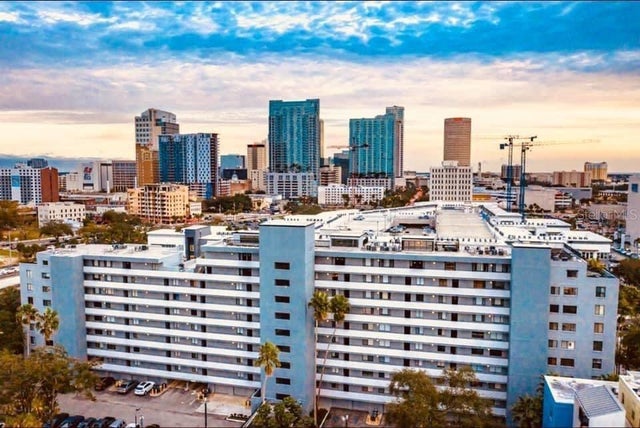 $285,000Condominium For SaleActive2Beds2Total Baths1,199Sqft201 W LAUREL STREET 701TAMPA, FL 336024YQ | ONE LAUREL PLACE A CONDOMINIUM Subdivision