

For SaleSingle Family ResidenceActive
9713 Little Pond Way
Tampa, FL 33647
$414,900
25 Days On Site
- 3Beds
- 3Baths2 full, 1 half
- 1,496Sq Ft
- $277Per Sq Ft
- 0.11Acres
- 1987Built
- Subdivision
- Pebble Creek Village Unit 07
- County
- Hillsborough
- MLS®
- TB8558015
Overview
Welcome to this charming 3-bedroom, 2-bath home featuring a spacious and inviting layout with plenty of natural light throughout! The welcoming living area flows into the dining space and beautifully updated kitchen, complete with whitee cabinetry, stainless steel appliances, stylish countertops, tile backsplash, and a center island with additional seating. The home offers comfortable bedrooms, updated bathrooms, and a combination of attractive flooring throughout. Step outside to enjoy the fenced backyard featuring a refreshing above-ground pool, patio area, tropical landscaping, and a storage shed for added convenience. The inviting front exterior offers attractive landscaping, a paved driveway, and an attached two-car garage. Whether relaxing indoors or enjoying the outdoor space, this home has plenty to offerr. Schedule your private showing today!
Listing Snapshot
- Price
- $414,900
- Days On Site
- 25 Days
- Bedrooms
- 3
- Inside Area (SqFt)
- 1,496 sqft
- Total Baths
- 3
- Full Baths
- 2
- Partial Baths
- 1
- Lot Size
- 0.11 Acres
- Year Built
- 1987
- MLS® Number
- TB8558015
- Status
- Active
- Property Tax
- $3,053.41 (2025)
- HOA/Condo/Coop Fees
- $50 monthly
- Sq Ft Source
- Public Records
Property Details
General Features
16 items
- Acres
- 0.11
- Attached Garage
- Yes
- Direction Faces
- North
- Foundation
- Block, Slab
- Garage
- Yes
- Levels
- Two
- Parking
- Driveway, Garage Door Opener, Guest, Other, Parking Pad, Attached
- Pets
- Yes
- Property Sub Type
- Single Family Residence
- Security
- Fire Alarm, Secured Garage/Parking, Security System, Smoke Detector(s)
- Sewer
- Public Sewer
- SqFt Total
- 1,992
- Style
- Traditional
- Utilities
- Cable Available, Cable Connected, Electricity Available, Electricity Connected, Sewer Connected, Water Available
- Water Source
- None
- Zoning
- PD
Interior Features
14 items
- Appliances
- Dishwasher, Disposal, Microwave, Range, Refrigerator
- Cooling
- Central Air
- Flooring
- Ceramic Tile, Vinyl, Wood
- Furnished
- Unfurnished
- Heating
- Central
- Interior
- Cathedral Ceiling(s), Crown Molding, Eat-in Kitchen, High Ceilings, Open Floorplan, Stone Counters, Vaulted Ceiling(s), Walk-In Closet(s)
- Laundry Features
- In Garage
- Window Features
- Window Coverings, Blinds, Window Treatments
Rooms
| Room | Dimensions | Level | Features |
|---|---|---|---|
| Bathroom 1 | 12x16 | Second | |
| Bathroom 3 | 9x8 | Upper | |
| Bedroom 2 | 9x8 | Upper | |
| Kitchen | 9x11 | First | |
| Living Room | 15x15 | First | |
| Master Bedroom | 12x10 | Upper |
Exterior Features
10 items
- Construction Details
- Asbestos, Block, Stucco
- Exterior
- Private Yard
- Fencing
- Fenced
- Lot Features
- Level, Near Golf Course, Paved
- Other Structures
- Shed(s)
- Patio And Porch
- Front Porch
- Pool Features
- Above Ground, Private
- Private Pool
- Yes
- Roof
- Shingle
- Windows/Doors
- Window Coverings, Blinds, Window Treatments
Community Features
8 items
- Association Amenities
- Clubhouse, Fitness Center, Playground, Pool, Recreation Facilities, Tennis Court(s)
- Association Fee
- $600.0
- Association Fee Frequency
- Annually
- Community Features
- Golf, Park, Playground, Pool, Sidewalks, Tennis Court(s), Street Lights
- MLS Area
- 33647 - Tampa / Tampa Palms
- Township
- 27
- Financing Terms Available
- Cash, Conventional, FHA, USDA Loan, VA Loan
- Roads
- Concrete, Paved
Location
9713 Little Pond Way, Tampa, FL 33647 · 33647 - Tampa / Tampa Palms


Neighborhood & Commute
ZIP Code 33647
- Median household income
- $106,387
- Income per person
- $51,558
- Households
- 26,617
- Average household size
- 2.64
- Median age
- 37.4
Source: Walk Score.
Disclosure: Community information and market data powered by Constellation Data Labs. Information is deemed reliable but not guaranteed.
Schools
- Elementary School
- Turner Elem-HB
- Middle School
- Bartels Middle
- High School
- Wharton-HB
Price & Status History
- Listing updated with changes from the MLS®
- Status changed to Active
- Listing first seen on site
Friends & Family
Similar Homes
For sale in Tampa, single family residence, within 20% of this price.
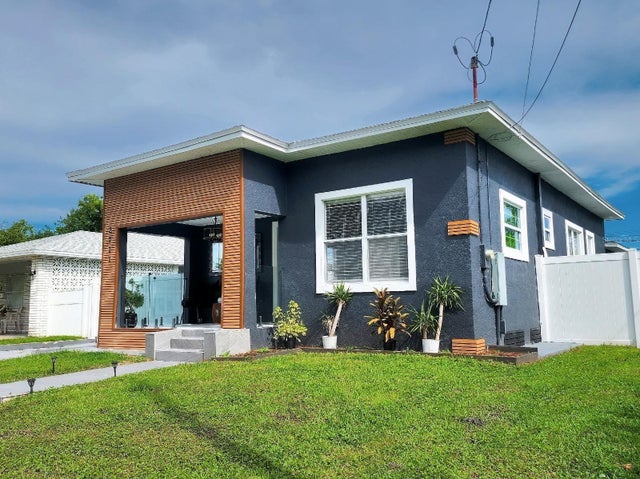 $489,900Single Family Residence For SaleActive3Beds3Total Baths1,200Sqft2711 W CORDELIA STREETTAMPA, FL 33607DREWS JOHN H SUB BLKS 1 TO 10 Subdivision
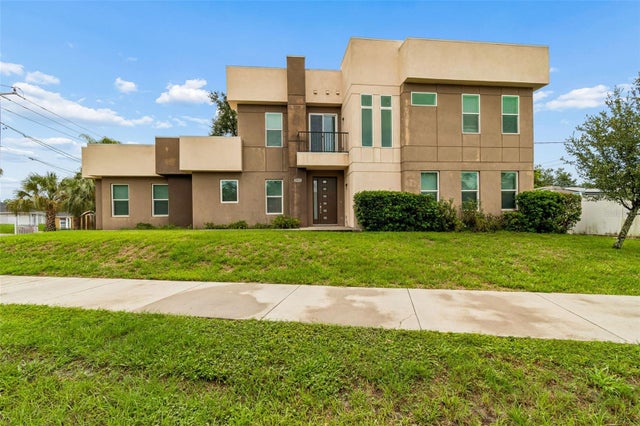 $489,900Single Family Residence For SaleActive3Beds3Total Baths2,593Sqft8528 PATSY STREETTAMPA, FL 33615PLOUFF SUB Subdivision
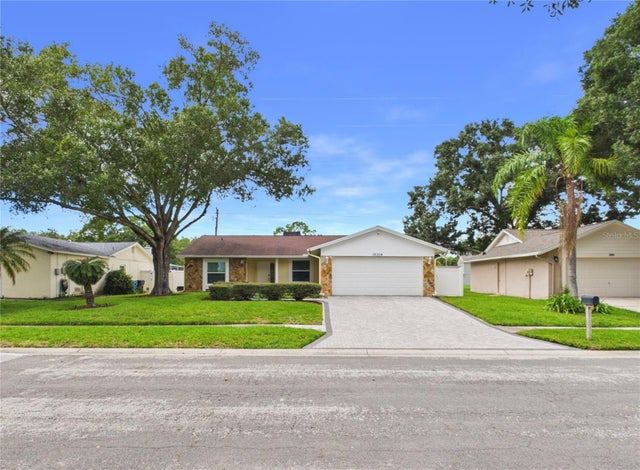 $489,999Single Family Residence For SaleActive3Beds2Total Baths1,614Sqft16004 EAGLE RIVER WAYTAMPA, FL 33624COUNTRY PLACE WEST UNIT 03 Subdivision
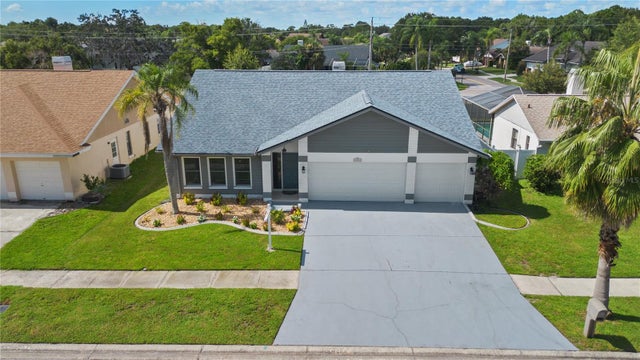 $490,000Single Family Residence For SaleActive3Beds2Total Baths2,039Sqft12212 STEPPINGSTONE BOULEVARDTAMPA, FL 33635COUNTRYWAY PRCL B TRCT 21 PH 1 Subdivision