

For SaleSingle Family ResidenceActive
14915 Devonshire Woods Place
Tampa, FL 33624
$663,000
20 Days On Site
- 4Beds
- 3Baths3 full
- 2,569Sq Ft
- $258Per Sq Ft
- 0.24Acres
- 1999Built
- Subdivision
- Devonshire Woods
- County
- Hillsborough
- MLS®
- TB8556665
Overview
This inviting home is nestled on a quiet street with nearly a quarter acre of mature landscaping and a spacious yard. Owned by a single owner, it features a large kitchen with generous storage that flows into the family room, perfect for entertaining. The family room comes with Bose speakers, built-in cabinets and shelving, an electric fireplace, and a TV mount. The dining room has a charming chair rail, and the flexible living room—also ideal for a pool table or other uses—opens to the back deck. The three-way split bedroom layout includes a primary suite with ensuite on one side, two bedrooms and a bath at the front, and a fourth bedroom with its own bath at the back. The primary ensuite offers updated touches like a glass-enclosed shower with a bench, a roomy spa tub, stone counters with dual sinks, a separate vanity area, enclosed water closet, plantation shutters, and two closets. A dedicated office overlooks the peaceful front yard. Upgrades include a NEW ROOF in August 2026, Plantation Shutters, full fencing with gates on both sides, hurricane-rated 3M window protection, Kinetico water softener, security system, and an active termite bond. The small HOA is only for this street. Low annual HOA fee of $650 covers the street’s common areas and ponds.
Listing Snapshot
- Price
- $663,000
- Days On Site
- 20 Days
- Bedrooms
- 4
- Inside Area (SqFt)
- 2,569 sqft
- Total Baths
- 3
- Full Baths
- 3
- Partial Baths
- 0
- Lot Size
- 0.24 Acres
- Year Built
- 1999
- MLS® Number
- TB8556665
- Status
- Active
- Property Tax
- $4,184.59 (2025)
- HOA/Condo/Coop Fees
- $54.17 monthly
- Sq Ft Source
- Public Records
Property Details
General Features
16 items
- Acres
- 0.24
- Attached Garage
- Yes
- Direction Faces
- West
- Foundation
- Slab
- Garage
- Yes
- Levels
- One
- Number Of Stories
- 1
- Parking
- Garage Door Opener, Attached
- Pets
- Yes
- Property Sub Type
- Single Family Residence
- Security
- Security System, Security System Leased
- Sewer
- Public Sewer
- SqFt Total
- 3,461
- Utilities
- Cable Available, Electricity Connected
- Water Source
- Public
- Zoning
- RSC-4
Interior Features
12 items
- Appliances
- Dishwasher, Disposal, Dryer, Electric Water Heater, Microwave, Range, Refrigerator
- Cooling
- Central Air
- Fireplace
- Yes
- Fireplace Features
- Electric
- Flooring
- Carpet, Wood
- Furnished
- Unfurnished
- Heating
- Central, Electric
- Interior
- Built-in Features, Eat-in Kitchen, High Ceilings, Walk-In Closet(s)
- Laundry Features
- Laundry Room, Sink
- Window Features
- Window Coverings, Window Treatments
Rooms
| Room | Dimensions | Level | Features |
|---|---|---|---|
| Kitchen | Breakfast Bar, Kitchen Island, Pantry | ||
| Master Bedroom | Double Vanity, Granite Counters, Stone Counters |
Exterior Features
9 items
- Construction Details
- Block, Stucco
- Exterior
- Awning(s), Garden, Rain Gutters
- Fencing
- Wood
- Other Structures
- Shed(s)
- Patio And Porch
- Covered, Deck, Patio
- Roof
- Shingle
- View
- Garden, Trees/Woods
- Waterview
- Garden, Trees/Woods
- Windows/Doors
- Window Coverings, Window Treatments
Community Features
6 items
- Association Fee
- $650.0
- Association Fee Frequency
- Annually
- MLS Area
- 33624 - Tampa / Northdale
- Township
- 27
- Financing Terms Available
- Cash, Conventional
- Roads
- Asphalt
Location
14915 Devonshire Woods Place, Tampa, FL 33624 · 33624 - Tampa / Northdale


Neighborhood & Commute
ZIP Code 33624
- Median household income
- $78,974
- Income per person
- $42,914
- Households
- 15,939
- Average household size
- 2.43
- Median age
- 41.8
Source: Walk Score.
Disclosure: Community information and market data powered by Constellation Data Labs. Information is deemed reliable but not guaranteed.
Price & Status History
- Listing updated with changes from the MLS®
- Status changed to Active
- Listing first seen on site
Friends & Family
Similar Homes
For sale in Tampa, single family residence, within 20% of this price.
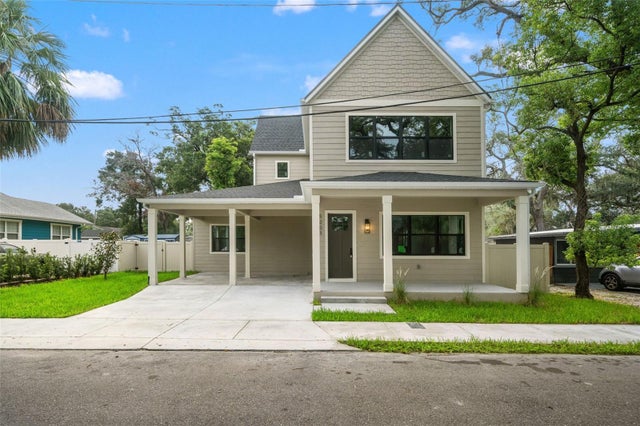 $770,000Single Family Residence For SaleActive4Beds3Total Baths2,507Sqft5203 N 9TH STREETTAMPA, FL 33603AURORA Subdivision
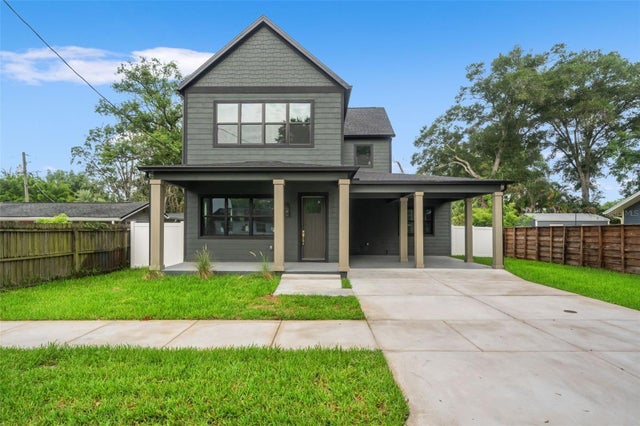 $770,000Single Family Residence For SaleActive4Beds3Total Baths2,507Sqft6606 N 9TH STREETTAMPA, FL 33604MAAG SUB Subdivision
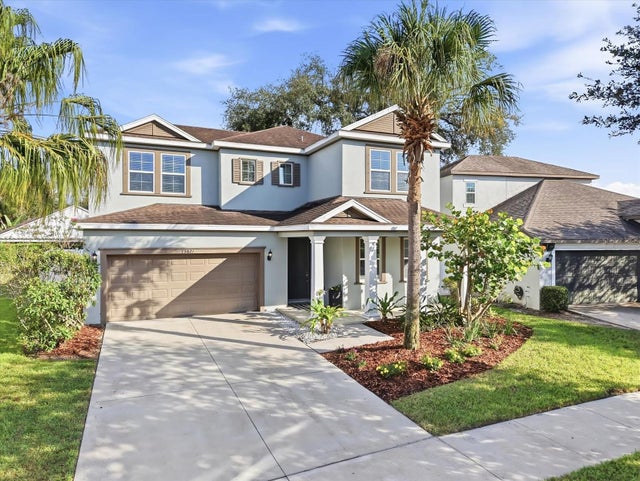 New Listing · 2 weeks on site$774,900Single Family Residence For SaleActive4Beds3Total Baths3,013Sqft13821 FAIRWAY BUNKER DRIVETAMPA, FL 33626HIXON PRESERVE Subdivision
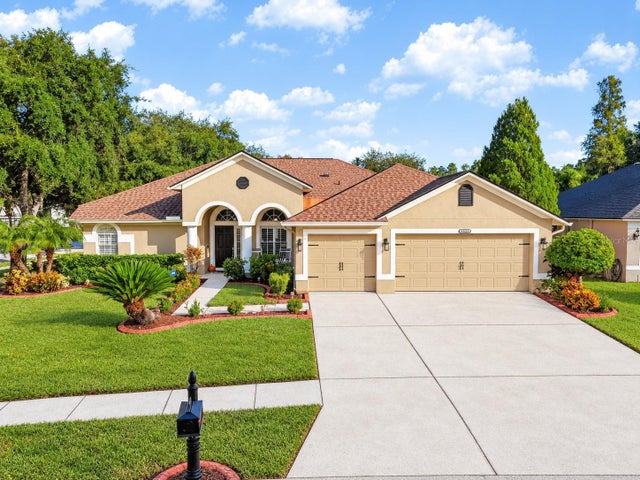 New Listing · 2 weeks on site$774,900Single Family Residence For SaleActive4Beds3Total Baths2,232Sqft12541 LEATHERLEAF DRIVETAMPA, FL 33626WESTWOOD LAKES PH 1A Subdivision