

For SaleSingle Family ResidenceActive
12823 Stanwyck Circle
Tampa, FL 33626
$775,000
16 Days On Site
- 4Beds
- 3Baths3 full
- 2,932Sq Ft
- $264Per Sq Ft
- 0.16Acres
- 2003Built
- Subdivision
- West Hampton
- County
- Hillsborough
- MLS®
- TB8558327
Overview
Welcome to this beautifully updated, move-in-ready home in the desirable gated community of West Hampton! Featuring 4 bedrooms, 3 full bathrooms, an expansive upstairs bonus room, and a 3-car garage, this exceptional residence offers a thoughtfully designed floor plan, stylish upgrades, and inviting indoor and outdoor living spaces. Fresh exterior paint, beautifully refreshed front landscaping, and a new roof in 2023 create an impressive first impression, setting the stage for the many improvements found throughout. Step inside to discover light-filled interiors featuring BRAND NEW luxury vinyl plank flooring, neutral tones, and elegant crown molding. A welcoming foyer opens to separate formal living and dining rooms, providing an inviting setting for both intimate gatherings and larger celebrations. At the heart of the home, the beautifully refreshed kitchen seamlessly connects to the breakfast nook and generous family room, creating a natural gathering place for everyday living and entertaining. Featuring freshly painted cabinetry, new quartz countertops, a trendy tile backsplash, stainless steel appliances, ample workspace, and an extended breakfast bar with seating, this inviting space combines style and functionality. Ten Pella double pane windows and four Pella double pane sliding glass doors enhance the home with abundant natural light, added storm protection, and seamless connections to the outdoors. The desirable three-way split-bedroom floor plan places all four bedrooms on the main level, offering exceptional privacy and versatility. Privately situated on one side of the home, the spacious primary suite features direct patio access and an en-suite bathroom with freshly painted cabinetry, dual vanities, a dedicated makeup area, soaking tub, separate walk-in shower, and generous closet space. Three additional bedrooms are thoughtfully arranged in two separate wings, each with convenient access to one of the updated secondary bathrooms, providing comfortable accommodations for family and guests. Upstairs, an expansive bonus room offers endless possibilities as a media room, game room, home gym, playroom, or private retreat. This versatile space provides the flexibility to accommodate a variety of lifestyles and changing needs. Step outside to a fully fenced backyard featuring a covered patio, lush lawn, and white vinyl privacy fencing. With plenty of room to add a swimming pool, the backyard offers an exciting opportunity to create your own private outdoor oasis! Whether envisioning a resort-style pool and entertaining area, enjoying dining alfresco, or simply relaxing in the Florida sunshine, this inviting outdoor space offers exceptional possibilities. Additional highlights include an HVAC system from 2017, a dedicated laundry room, and an EV charger in the 3-car garage, offering added convenience for electric vehicle owners. Ideally located in the gated West Hampton neighborhood, just outside Tampa's highly sought-after Westchase area, this home is zoned for A-rated Mary Bryant Elementary, Farnell Middle, and Sickles High School. Enjoy convenient access to excellent shopping, dining, parks, and major roadways. Combining a versatile floor plan, extensive updates, and an outstanding location, this exceptional home offers the perfect blend of comfort, functionality, and Florida living!
Listing Snapshot
- Price
- $775,000
- Days On Site
- 16 Days
- Bedrooms
- 4
- Inside Area (SqFt)
- 2,932 sqft
- Total Baths
- 3
- Full Baths
- 3
- Partial Baths
- 0
- Lot Size
- 0.16 Acres
- Year Built
- 2003
- MLS® Number
- TB8558327
- Status
- Active
- Property Tax
- $9,007.94 (2025)
- HOA/Condo/Coop Fees
- $133 monthly
- Sq Ft Source
- Public Records
Property Details
General Features
17 items
- Acres
- 0.16
- Attached Garage
- Yes
- Direction Faces
- South
- Foundation
- Slab
- Garage
- Yes
- Garage Spaces
- 3
- Levels
- Two
- Parking
- Driveway, Attached
- Pets
- Cats OK, Dogs OK, Number Limit, Yes
- Property Sub Type
- Single Family Residence
- Security
- Gated Community, Smoke Detector(s)
- Sewer
- Public Sewer
- SqFt Total
- 3,714
- Style
- Florida
- Utilities
- Cable Available, Electricity Connected, Sewer Connected, Water Connected
- Water Source
- Public
- Zoning
- PD
Interior Features
18 items
- Appliances
- Dishwasher, Disposal, Microwave, Range, Refrigerator, Water Softener
- Cooling
- Central Air
- Flooring
- Tile
- Furnished
- Unfurnished
- Heating
- Central, Electric
- Interior
- Crown Molding, Eat-in Kitchen, Open Floorplan, Stone Counters, Walk-In Closet(s)
- Laundry Features
- Inside, Laundry Room
- Window Features
- Window Coverings, Blinds, Shutters, Window Treatments
Rooms
| Room | Dimensions | Level | Features |
|---|---|---|---|
| Bedroom 2 | 12x11 | First | Ceiling Fan(s) |
| Bedroom 3 | 12x13 | First | Ceiling Fan(s) |
| Bedroom 4 | 11x11.5 | First | Ceiling Fan(s) |
| Bonus Room | 20x21 | Second | |
| Dining Room | 12x9.6 | First | |
| Family Room | 17x18 | First | |
| Kitchen | 15x16.5 | First | Breakfast Bar, Stone Counters |
| Living Room | 14x16 | First | |
| Master Bathroom | 12x13.5 | First | Stone Counters |
| Master Bedroom | 12x17 | First | Ceiling Fan(s) |
Exterior Features
6 items
- Construction Details
- Block, Stucco
- Fencing
- Fenced, Vinyl
- Lot Features
- Paved
- Patio And Porch
- Covered, Patio
- Roof
- Shingle
- Windows/Doors
- Window Coverings, Blinds, Shutters, Window Treatments
Community Features
7 items
- Association Fee
- $399.0
- Association Fee Frequency
- Quarterly
- Community Features
- Gated, Sidewalks
- MLS Area
- 33626 - Tampa/Northdale/Westchase
- Township
- 28
- Financing Terms Available
- Cash, Conventional, FHA, VA Loan
- Roads
- Paved
Location
12823 Stanwyck Circle, Tampa, FL 33626 · 33626 - Tampa/Northdale/Westchase


Neighborhood & Commute
ZIP Code 33626
- Median household income
- $120,559
- Income per person
- $56,284
- Households
- 13,251
- Average household size
- 2.52
- Median age
- 39.7
Source: Walk Score.
Disclosure: Community information and market data powered by Constellation Data Labs. Information is deemed reliable but not guaranteed.
Schools
- Elementary School
- Bryant-HB
- Middle School
- Farnell-HB
- High School
- Sickles-HB
Price & Status History
- Listing updated with changes from the MLS®
- Status changed to Active
- Listing first seen on site
Friends & Family
Similar Homes
For sale in Tampa, single family residence, within 20% of this price.
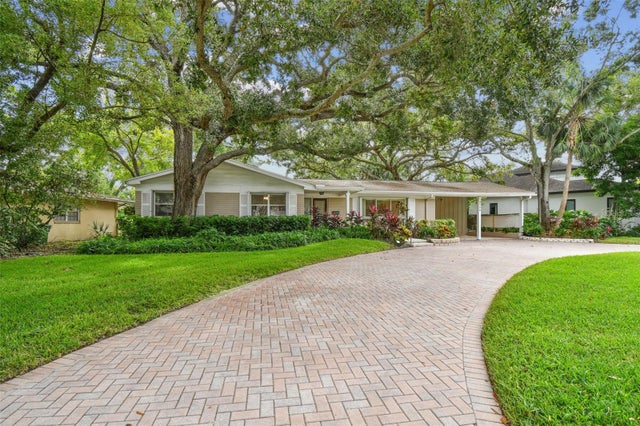 $899,000Single Family Residence For SaleActive3Beds2Total Baths2,318Sqft4508 HENDERSON BOULEVARDTAMPA, FL 33629SUNSET PARK Subdivision
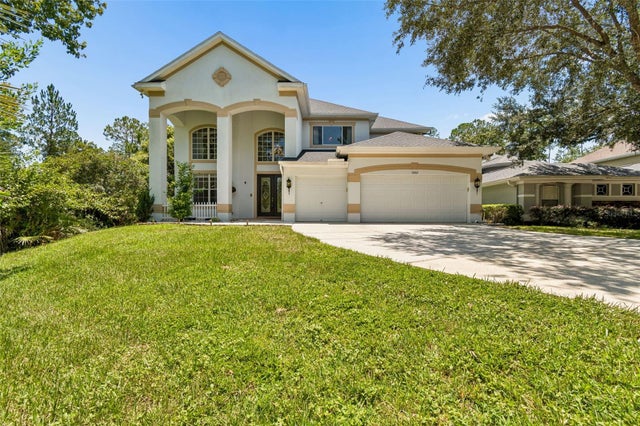 $899,000Single Family Residence For SaleActive5Beds5Total Baths3,997Sqft10102 DEERCLIFF DRIVETAMPA, FL 33647ARBOR GREENE Subdivision
 New Listing · a week on site$899,000Single Family Residence For SaleActive5Beds3Total Baths2,047Sqft4211 S DREXEL AVENUETAMPA, FL 33611LYNWOOD Subdivision
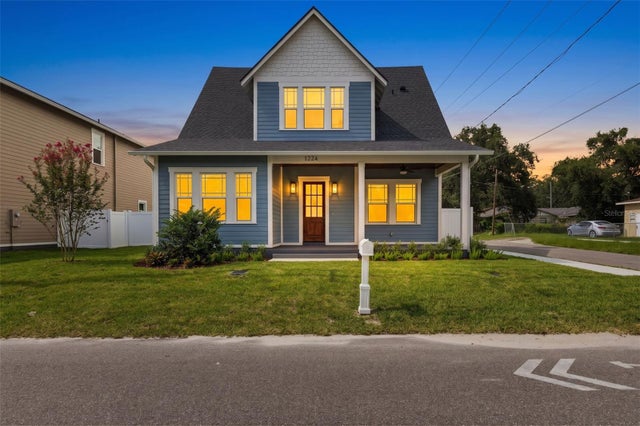 $899,000Single Family Residence For SaleActive6Beds3Total Baths3,058Sqft1224 E CHELSEA STREETTAMPA, FL 33603NEBRASKA HEIGHTS Subdivision