

For SaleSingle Family ResidenceActive
15833 Dawson Ridge Drive
Tampa, FL 33647
$775,000
112 Days On Site
- 4Beds
- 3Baths3 full
- 2,990Sq Ft
- $259Per Sq Ft
- 0.3Acres
- 1994Built
- Subdivision
- Tampa Palms Area 2 Unit 7c
- County
- Hillsborough
- MLS®
- TB8531832
Overview
CONSERVATION VIEWS, A BRAND-NEW ROOF & A PRIVATE POOL AND SPA! This beautifully appointed and upgraded 4-bedroom plus office, 3-bath 3 car garage executive home offers an exceptional combination of elegant interiors, inviting outdoor living, and a peaceful conservation setting in a highly sought after Tampa Palms location. A paver driveway leads to the three-car garage and striking double glass front doors, setting the tone for the thoughtfully designed spaces within. High ceilings, crown molding, plantation shutters, and designer lighting add character throughout, while formal living and dining rooms provide inviting spaces for entertaining. Tile and hardwood flooring extend throughout the home, with no carpet.
The kitchen is designed to impress, featuring solid wood 42-inch cabinetry topped with crown molding, tile backsplash, under-cabinet lighting, a wine refrigerator, and a premium commercial grade Viking appliance suite, including a six-burner gas range with a vented hood. The kitchen's quality finishes and functional layout make it equally suited to everyday living and hosting guests. A gas fireplace adds warmth and ambiance to the living area, creating a comfortable gathering space.
The primary suite offers a relaxing retreat with direct access to the lanai and two closets featuring custom organization systems. The remodeled en-suite bathroom elevates the experience with a soaking tub and a spacious walk-in shower enclosed in frameless glass. Three additional bedrooms and a dedicated office provide flexibility for family, guests, or working from home.
Outdoor living takes center stage in the screened lanai, where a private pool and spa create the perfect setting for unwinding or entertaining. A built-in outdoor grill with a vent hood makes dining outside a pleasure, while the conservation backdrop provides a peaceful sense of privacy. With a brand-new roof, three-car garage, and a desirable blend of refined finishes and inviting living spaces, this Tampa Palms home offers a wonderful opportunity to enjoy comfortable Florida living. Convenient to I-75 & 275, vibrant shopping and restaurants, USF, VA, Moffitt, and AdventHealth Hospitals, and a short 25 minute commute to Downtown Tampa.
Listing Snapshot
- Price
- $775,000
- Days On Site
- 112 Days
- Bedrooms
- 4
- Inside Area (SqFt)
- 2,990 sqft
- Total Baths
- 3
- Full Baths
- 3
- Partial Baths
- 0
- Lot Size
- 0.3 Acres
- Year Built
- 1994
- MLS® Number
- TB8531832
- Status
- Active
- Property Tax
- $8,282.45 (2025)
- HOA/Condo/Coop Fees
- $28.75 monthly
- Sq Ft Source
- Public Records
Property Details
General Features
17 items
- Acres
- 0.3
- Attached Garage
- Yes
- Direction Faces
- Northeast
- Foundation
- Slab
- Garage
- Yes
- Garage Spaces
- 3
- Levels
- One
- Number Of Stories
- 1
- Parking
- Driveway, Garage Door Opener, Attached
- Pets
- Number Limit
- Property Sub Type
- Single Family Residence
- Security
- Secured Garage/Parking
- Sewer
- Public Sewer
- SqFt Total
- 4,011
- Utilities
- Natural Gas Available, Cable Available, Electricity Connected, Natural Gas Connected, Sewer Connected, Water Connected
- Water Source
- Public
- Zoning
- CU
Interior Features
22 items
- Appliances
- Dishwasher, Dryer, Electric Water Heater, Microwave, Range, Range Hood, Refrigerator, Washer, Wine Refrigerator
- Cooling
- Central Air, Humidity Control
- Fireplace
- Yes
- Fireplace Features
- Family Room, Gas
- Flooring
- Ceramic Tile, Hardwood
- Furnished
- Unfurnished
- Heating
- Central, Electric
- Interior
- Crown Molding, Eat-in Kitchen, High Ceilings, Open Floorplan, Stone Counters, Walk-In Closet(s)
- Laundry Features
- Laundry Room
- Spa
- Yes
- Window Features
- Shutters
Rooms
| Room | Dimensions | Level | Features |
|---|---|---|---|
| Bathroom 2 | 8.5x5.1 | First | |
| Bathroom 3 | 13x5 | First | |
| Bedroom 2 | 11.11x14.1 | First | |
| Bedroom 3 | 13x12 | First | |
| Bedroom 4 | 13x12.3 | First | |
| Dining Room | 10.8x16.3 | First | |
| Family Room | 16.3x18.1 | First | |
| Kitchen | 20.1x20.2 | First | |
| Living Room | 21.6x15.1 | First | |
| Master Bathroom | 12.4x12.5 | First | |
| Master Bedroom | 12.11x18.1 | First |
Exterior Features
10 items
- Construction Details
- Block, Concrete, Stucco
- Exterior
- Lighting, Private Yard, Rain Gutters
- Patio And Porch
- Covered, Rear Porch, Screened
- Pool Features
- In Ground, Gunite, Screen Enclosure, Private
- Private Pool
- Yes
- Roof
- Shingle
- Spa
- Yes
- View
- Trees/Woods
- Waterview
- Trees/Woods
- Windows/Doors
- Shutters
Community Features
7 items
- Association Fee
- $345.0
- Association Fee Frequency
- Annually
- Community Features
- Sidewalks
- MLS Area
- 33647 - Tampa / Tampa Palms
- Township
- 27
- Financing Terms Available
- Cash, Conventional, FHA, VA Loan
- Roads
- Paved
Location
15833 Dawson Ridge Drive, Tampa, FL 33647 · 33647 - Tampa / Tampa Palms


Neighborhood & Commute
ZIP Code 33647
- Median household income
- $106,387
- Income per person
- $51,558
- Households
- 26,617
- Average household size
- 2.64
- Median age
- 37.4
Source: Walk Score.
Disclosure: Community information and market data powered by Constellation Data Labs. Information is deemed reliable but not guaranteed.
Schools
- Elementary School
- Chiles-HB
- Middle School
- Liberty-HB
- High School
- Freedom-HB
Price & Status History
- Listing updated with changes from the MLS®
- Price changed to $775,000
- Status changed to Active
- Listing first seen on site
Friends & Family
Similar Homes
For sale in Tampa, single family residence, within 20% of this price.
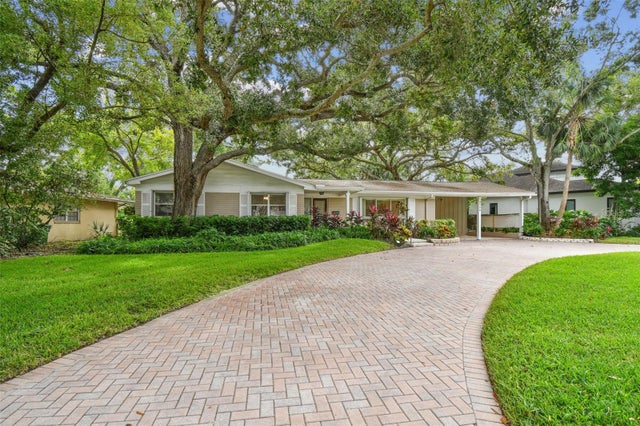 $899,000Single Family Residence For SaleActive3Beds2Total Baths2,318Sqft4508 HENDERSON BOULEVARDTAMPA, FL 33629SUNSET PARK Subdivision
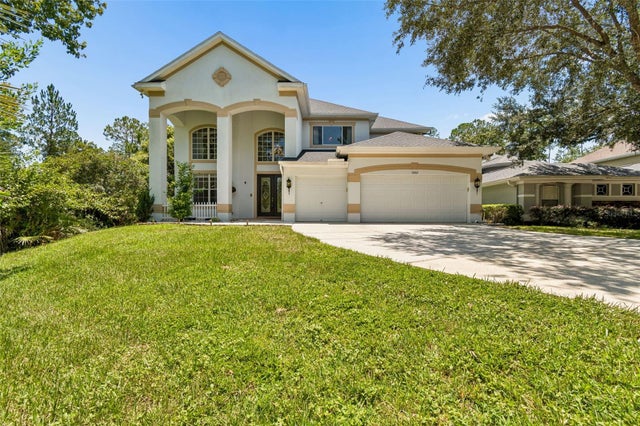 $899,000Single Family Residence For SaleActive5Beds5Total Baths3,997Sqft10102 DEERCLIFF DRIVETAMPA, FL 33647ARBOR GREENE Subdivision
 New Listing · a week on site$899,000Single Family Residence For SaleActive5Beds3Total Baths2,047Sqft4211 S DREXEL AVENUETAMPA, FL 33611LYNWOOD Subdivision
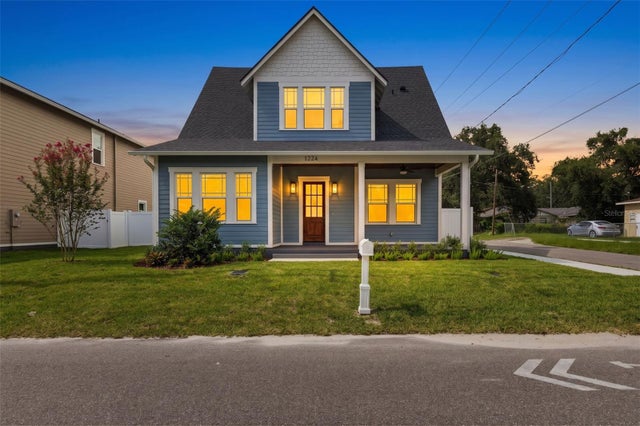 $899,000Single Family Residence For SaleActive6Beds3Total Baths3,058Sqft1224 E CHELSEA STREETTAMPA, FL 33603NEBRASKA HEIGHTS Subdivision