

For SaleSingle Family ResidenceActive
10741 Charlotte Drive
Parrish, FL 34219
$424,000
34 Days On Site
- 4Beds
- 3Baths3 full
- 2,753Sq Ft
- $154Per Sq Ft
- 0.15Acres
- 2021Built
- Subdivision
- Bella Lago Ph I
- County
- Manatee
- MLS®
- TB8555885
Overview
Ask about our BUYER INCENTIVES! Seller will contribute up to $20,000 toward buyer's closing costs, prepaids, or interest rate buy-down with an acceptable offer. Welcome to this beautifully maintained, move-in-ready home in the desirable Bella Lago community! This two-story, all-concrete-block home offers 4 bedrooms, 3 full bathrooms, and a thoughtfully designed open floor plan with plenty of space for everyday living and entertaining. As you enter the home, you’ll find a versatile flex room featuring updated luxury vinyl plank flooring that flows throughout the main living areas. Currently used as an office, this space could easily serve as a formal dining room, den, playroom, or additional living area. The first floor also includes a bedroom, full bathroom, and a large storage closet tucked beneath the stairs. The heart of the home is the spacious kitchen, featuring white cabinetry, granite countertops, a large island, updated subway tile backsplash, stainless steel appliances, and a generous corner walk-in pantry. Shiplap accents add character to both the kitchen island and dining room wall. The kitchen, dining area, and great room flow seamlessly together, creating a welcoming space for both everyday living and entertaining. Sliding doors off the dining area lead to a covered, screened-in lanai and fenced backyard overlooking peaceful conservation. Upstairs, a spacious bonus loft with updated LVP provides even more flexibility and can be used as a second living room, playroom, office, den, or home gym. An additional double-door storage closet adds valuable space. The generously sized primary suite features two large walk-in closets and a private en-suite bathroom with a garden tub, separate shower, double vanity with ample counter space, and separate water closet. Conveniently located just outside the primary bedroom, the laundry room includes a window for natural light, along with an additional storage closet and linen closet in the hallway. Two additional bedrooms and another full bathroom complete the second floor. Additional features include a whole-home water softener, a water treatment system for the refrigerator, and a reverse osmosis system at the kitchen sink. Residents of Bella Lago enjoy an array of community amenities, including two swimming pools, a clubhouse, fitness center, dog park, and playground. With its spacious layout, flexible living spaces, thoughtful updates, and beautiful conservation views, this home is ready for you to move right in. Take advantage of the seller’s $20,000 closing cost contribution and schedule your private tour today!
Listing Snapshot
- Price
- $424,000
- Days On Site
- 34 Days
- Bedrooms
- 4
- Inside Area (SqFt)
- 2,753 sqft
- Total Baths
- 3
- Full Baths
- 3
- Partial Baths
- 0
- Lot Size
- 0.15 Acres
- Year Built
- 2021
- MLS® Number
- TB8555885
- Status
- Active
- Property Tax
- $6,680 (2025)
- HOA/Condo/Coop Fees
- $146.59 monthly
- Sq Ft Source
- Public Records
Property Details
General Features
14 items
- Acres
- 0.15
- Attached Garage
- Yes
- Direction Faces
- South
- Foundation
- Slab
- Garage
- Yes
- Levels
- Two
- Parking
- Driveway, Garage Door Opener, Attached
- Pets
- Cats OK, Dogs OK
- Property Sub Type
- Single Family Residence
- Sewer
- Public Sewer
- SqFt Total
- 3,318
- Utilities
- Cable Available, Electricity Connected, Sewer Connected, Underground Utilities, Water Connected
- Water Source
- Public
- Zoning
- PD-MU
Interior Features
21 items
- Appliances
- Dishwasher, Disposal, Dryer, Electric Water Heater, Microwave, Range, Refrigerator, Washer, Water Purifier, Water Softener
- Cooling
- Central Air
- Flooring
- Carpet, Ceramic Tile
- Furnished
- Unfurnished
- Heating
- Central
- Interior
- Eat-in Kitchen, Open Floorplan, Smart Home, Stone Counters, Walk-In Closet(s)
- Laundry Features
- Laundry Room, Upper Level
Rooms
| Room | Dimensions | Level | Features |
|---|---|---|---|
| Balcony/Porch/Lanai | 14x10 | First | |
| Bathroom 2 | Second | Granite Counters | |
| Bathroom 3 | First | Granite Counters | |
| Bedroom 2 | 13x11 | Second | Ceiling Fan(s) |
| Bedroom 3 | 12x12 | Second | Ceiling Fan(s) |
| Bedroom 4 | 10x12 | First | Ceiling Fan(s) |
| Bonus Room | 16x20 | Second | Ceiling Fan(s) |
| Den | 12x11 | First | |
| Dining Room | 12x13 | First | |
| Great Room | 14x20 | First | Ceiling Fan(s) |
| Kitchen | 12x13 | First | Granite Counters, Kitchen Island |
| Laundry | Second | ||
| Master Bathroom | Second | Double Vanity, Granite Counters | |
| Master Bedroom | 14x19 | Second | Ceiling Fan(s) |
Exterior Features
6 items
- Construction Details
- Block, Concrete, Stucco
- Exterior
- Private Yard
- Fencing
- Fenced
- Patio And Porch
- Covered, Rear Porch, Screened
- Roof
- Shingle
- Windows/Doors
- Sliding Doors
Community Features
7 items
- Association Fee
- $146.59
- Association Fee Frequency
- Monthly
- Community Features
- Fitness Center, Park, Playground, Pool, Sidewalks, Street Lights
- MLS Area
- 34219 - Parrish
- Township
- 33
- Financing Terms Available
- Cash, Conventional, FHA, VA Loan
- Roads
- Paved
Location
10741 Charlotte Drive, Parrish, FL 34219 · 34219 - Parrish


Neighborhood & Commute
ZIP Code 34219
- Median household income
- $98,013
- Income per person
- $47,031
- Households
- 12,060
- Average household size
- 2.59
- Median age
- 48.1
Source: Walk Score.
Disclosure: Community information and market data powered by Constellation Data Labs. Information is deemed reliable but not guaranteed.
Schools
- Elementary School
- Barbara A. Harvey Elementary
- Middle School
- Buffalo Creek Middle
- High School
- Parrish Community High
Price & Status History
- Listing updated with changes from the MLS®
- Listing first seen on site
- Status changed to Active
Friends & Family
Similar Homes
For sale in Parrish, single family residence, within 20% of this price.
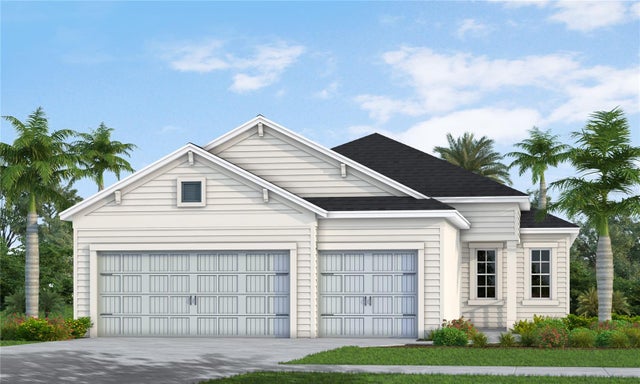 $491,990Single Family Residence For SaleActive3Beds3Total Baths2,014Sqft10017 POWELL AVENUEPARRISH, FL 34219NORTH RIVER RANCH PH IV-B; Subdivision
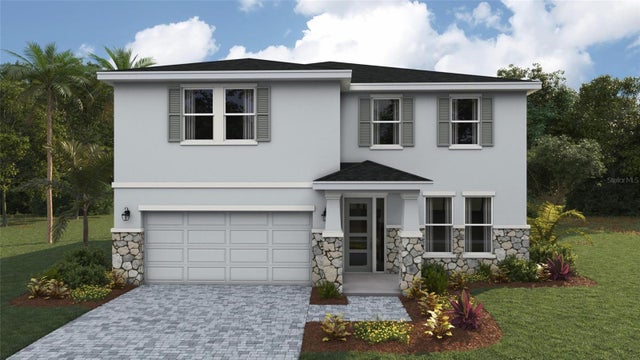 New Listing · a week on site$491,990Single Family Residence For SaleActive4Beds3Total Baths3,313Sqft1822 BROWNING LOOPPARRISH, FL 34219RYE RANCH® Subdivision
 $493,990Single Family Residence For SaleActive3Beds3Total Baths2,110Sqft10005 POWELL AVENUEPARRISH, FL 34219NORTH RIVER RANCH PH IV-B Subdivision
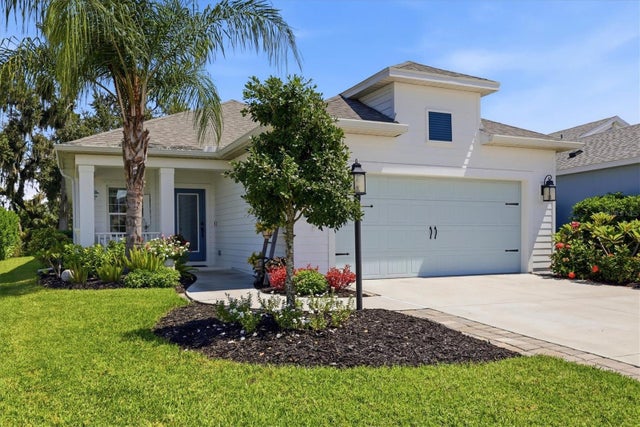 $494,900Single Family Residence For SaleActive3Beds2Total Baths1,766Sqft10528 CROOKED CREEK COURTPARRISH, FL 34219SILVERLEAF PH IV Subdivision