

For SaleCondominiumActive
450 Knights Run Avenue 1701
Tampa, FL 33602
$1,650,000
10 Days On Site
- 3Beds
- 4Baths3 full, 1 half
- 2,200Sq Ft
- $750Per Sq Ft
- 2007Built
- Subdivision
- The Plaza Harbour Island A Condominium
- County
- Hillsborough
- MLS®
- TB8555286
Overview
Experience Harbour Island living at its finest. Set on the 17th floor of The Plaza, this Junior Penthouse brings together panoramic views, a private elevator, and a spacious wraparound terrace in one of the island’s most sought-after luxury condominium buildings. From sunlit mornings to the shimmer of downtown after dark, floor-to-ceiling windows frame an ever-changing backdrop, while the terrace extends your living space into the open air. Arrive home through your private elevator to an inviting, light-filled interior featuring hardwood floors, high ceilings, and an open layout that connects the living, dining, and kitchen spaces. Three bedrooms, three full bathrooms, and a powder room provide generous accommodations, with the third bedroom currently configured as a dedicated theater room. The kitchen features granite countertops, stainless steel appliances, and ample cabinetry, with an open connection to the main living areas that keeps everyone part of the conversation. A built-in wet bar with granite countertops, cabinetry, and a prep sink adds a thoughtful touch for entertaining, whether you’re hosting cocktails before an evening out or enjoying a relaxed night at home. The primary suite offers a private retreat with a walk-in closet and a spacious bathroom featuring a large walk-in shower. A guest bedroom with its own ensuite bathroom provides comfortable accommodations, while a dedicated utility room and abundant closet space enhance everyday convenience. Two side-by-side parking spaces and one exceptionally large storage unit complete the residence. At The Plaza, exceptional service elevates everyday living, with an elegant lobby, 24-hour front desk staff, and a dedicated concierge to assist with restaurant reservations, travel arrangements, and coordinating private dinner parties in the building’s beautifully appointed gathering spaces. Valet parking welcomes both residents and guests, adding an effortless touch to evenings of entertaining. Resort-style amenities include a heated pool and hot tub, cabanas, gas grills, a fitness center, sauna, and massage treatment room. A club lounge, bar, media and billiards room, business center, and two conference rooms offer additional settings for gathering, recreation, and work. Beyond the building, Harbour Island connects you to the best of downtown Tampa’s waterfront lifestyle. Enjoy the Tampa Riverwalk, dining and entertainment at Sparkman Wharf, and the restaurants, cafés, and gathering spaces of Water Street Tampa, or hop aboard the trolley to explore historic Ybor City’s dining and nightlife. Lightning games and concerts at Benchmark International Arena, evenings at The Tampa EDITION, and visits to the Florida Aquarium bring even more possibilities close to home. Publix at Water Street adds everyday convenience. Just steps away, directly across the street, Life Time Harbour Island offers an expansive athletic country club experience with tennis and pickleball courts, swimming pools, fitness facilities, and group classes—placing fitness, wellness, recreation, and social connection moments from your front door. Bayshore Boulevard, Hyde Park Village, Tampa General Hospital, and Tampa International Airport are also readily accessible, with the region’s Gulf beaches offering an escape beyond the city. Discover exceptional living at The Plaza on Harbour Island. Schedule your private tour today.
Listing Snapshot
- Price
- $1,650,000
- Days On Site
- 10 Days
- Bedrooms
- 3
- Inside Area (SqFt)
- 2,200 sqft
- Total Baths
- 4
- Full Baths
- 3
- Partial Baths
- 1
- Lot Size
- N/A
- Year Built
- 2007
- MLS® Number
- TB8555286
- Status
- Active
- Property Tax
- $10,512 (2025)
- HOA/Condo/Coop Fees
- $2,417.39 monthly
- Sq Ft Source
- Estimated
Property Details
General Features
14 items
- Attached Garage
- Yes
- Direction Faces
- Northeast
- Garage
- Yes
- Levels
- One
- Number Of Stories
- 21
- Parking
- Covered, Valet, Attached
- Pets
- Yes
- Property Sub Type
- Condominium
- Security
- Fire Alarm, Fire Sprinkler System, Secured Garage/Parking, Smoke Detector(s)
- Sewer
- Public Sewer
- SqFt Total
- 2,200
- Utilities
- Electricity Available, Sewer Connected, Underground Utilities, Water Connected
- Water Source
- Public
- Zoning
- PD
Interior Features
13 items
- Appliances
- Cooktop, Dishwasher, Disposal, Dryer, Freezer, Microwave, Range, Refrigerator, Washer
- Cooling
- Central Air
- Flooring
- Carpet, Ceramic Tile, Wood
- Furnished
- Unfurnished
- Heating
- Central
- Interior
- Elevator, High Ceilings, Open Floorplan, Walk-In Closet(s), Wet Bar
- Laundry Features
- Laundry Closet
Rooms
| Room | Dimensions | Level | Features |
|---|---|---|---|
| Bedroom 2 | 13x10 | First | |
| Bedroom 3 | 13x11.6 | First | |
| Dining Room | 9x14 | First | |
| Great Room | 18x15 | First | |
| Kitchen | 12x10 | First | |
| Master Bedroom | 16x15 | First |
Exterior Features
7 items
- Construction Details
- Block, Stucco
- Exterior
- Balcony, Storage
- Patio And Porch
- Wrap Around
- Roof
- Concrete
- View
- River, Water, City
- Waterview
- River, Water, City
- Windows/Doors
- Sliding Doors
Community Features
7 items
- Association Fee
- $2417.39
- Association Fee Frequency
- Monthly
- Community Features
- Fitness Center, Pool, Street Lights
- MLS Area
- 33602 - Tampa
- Township
- 29
- Financing Terms Available
- Cash, Conventional
- Roads
- Paved
Location
450 Knights Run Avenue 1701, Tampa, FL 33602 · 33602 - Tampa


Neighborhood & Commute
ZIP Code 33602
- Median household income
- $90,521
- Income per person
- $68,071
- Households
- 11,451
- Average household size
- 1.70
- Median age
- 35.8
Source: Walk Score.
Disclosure: Community information and market data powered by Constellation Data Labs. Information is deemed reliable but not guaranteed.
Schools
- Elementary School
- Gorrie-HB
- Middle School
- Wilson-HB
- High School
- Plant-HB
Price & Status History
- Listing updated with changes from the MLS®
- Status changed to Active
- Listing first seen on site
Friends & Family
Similar Homes
For sale in Tampa, condominium, within 20% of this price.
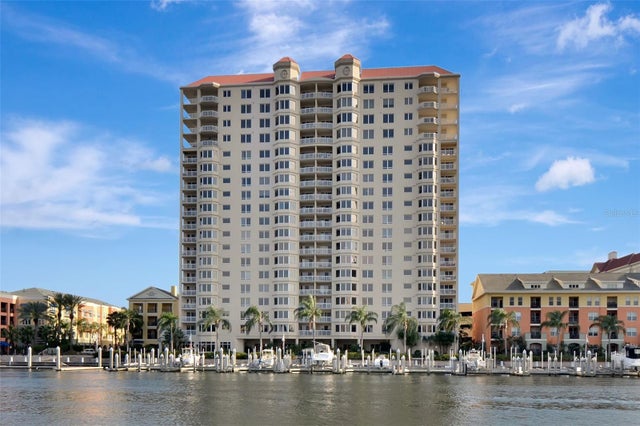
 $1,650,000Condominium For SaleActive3Beds3Total Baths2,925Sqft5210 INTERBAY BOULEVARD 3TAMPA, FL 33611BRIGANTINE A CONDO Subdivision
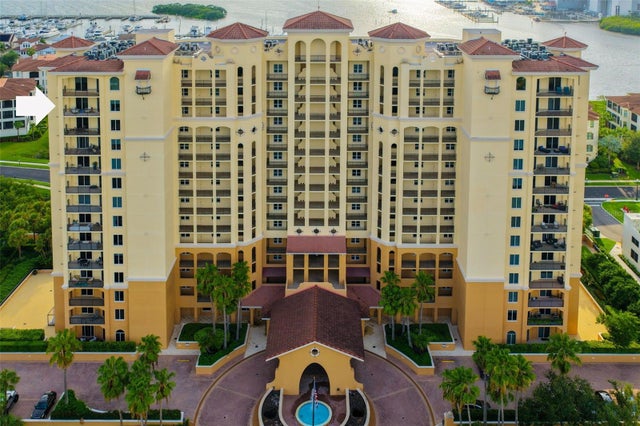
 New Listing · yesterday$1,595,000Condominium For SaleActive3Beds3Total Baths2,259Sqft371 CHANNELSIDE WALK WAY 904TAMPA, FL 33602THE GRANDVIEW A CONDO Subdivision
 $1,585,000Condominium For SaleActive3Beds4Total Baths2,555Sqft5823 BOWEN DANIEL DRIVE 1501TAMPA, FL 33616CASTILLO AT WESTSHORE YACHT CLUB Subdivision
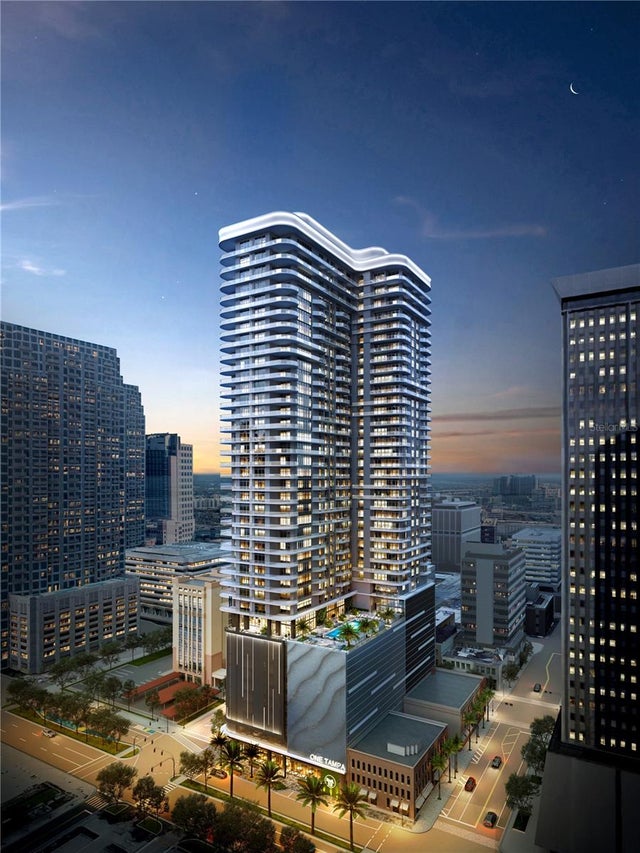 $1,569,000Condominium For SaleActive2Beds3Total Baths1,655Sqft520 N TAMPA ST 3105TAMPA, FL 33602ONE TAMPA Subdivision