

For SaleCondominiumActive
5713 Bowen Daniel Drive 405
Tampa, FL 33616
$1,790,000
9 Days On Site
- 2Beds
- 3Baths2 full, 1 half
- 2,344Sq Ft
- $764Per Sq Ft
- 2026Built
- Subdivision
- Westshore Yacht Club, Aqua Tower 1
- County
- Hillsborough
- MLS®
- TB8565063
Overview
MOVE-IN READY! Introducing AQUA at Westshore Yacht Club — the newest residential tower within South Tampa's premier gated waterfront community. Residence #405 is a two bedroom, 2.5 bath, plus a den with 2,319 SF. Standing 17 floors with only 77 residences, AQUA offers a secure-fob private elevator opening into your own entry foyer. Interiors feature Italkraft premium cabinetry, quartz waterfall countertops, large-format porcelain tile, and Sub-Zero/Wolf appliances with an induction cooktop. Floor-to-ceiling windows fill the open living and dining space with light. The west-facing terrace off of the living space offers sunsets over the Bay. The Owner's Suite includes two walk-in closets and a spa-inspired bath with a walk-in shower, soaking tub, and dual vanities. Building amenities, designed by internationally-recognized Adriana Hoyos, include a rooftop sky pool with Bay views, a 3rd-floor pool and spa, an elegant club room with billiards and private dining, a golf simulator, theater, fitness center with pilates/spin studio, guest suites, and a 24/7 staffed lobby with valet. Westshore Yacht Club residents enjoy exclusive access to the Bay Club and Marina, 175 boat slips, resort-style pools, Tiki Bar, fine dining, a day spa, and more — just 30 minutes to the beaches and 15 minutes to Downtown Tampa and St. Petersburg.
Listing Snapshot
- Price
- $1,790,000
- Days On Site
- 9 Days
- Bedrooms
- 2
- Inside Area (SqFt)
- 2,344 sqft
- Total Baths
- 3
- Full Baths
- 2
- Partial Baths
- 1
- Lot Size
- N/A
- Year Built
- 2026
- MLS® Number
- TB8565063
- Status
- Active
- Property Tax
- N/A
- HOA/Condo/Coop Fees
- $2,462 monthly
- Sq Ft Source
- Builder
Property Details
General Features
13 items
- Direction Faces
- West
- Foundation
- Slab
- Garage
- Yes
- Levels
- One
- Number Of Stories
- 17
- Pets
- Number Limit
- Property Condition
- Under Construction, New Construction
- Property Sub Type
- Condominium
- Sewer
- Public Sewer
- SqFt Total
- 2,684
- Utilities
- Cable Available, Cable Connected, Electricity Connected, Sewer Connected, Water Connected
- Water Source
- Public
- Zoning
- PD-A
Interior Features
13 items
- Appliances
- Cooktop, Dishwasher, Disposal, Exhaust Fan, Freezer, Ice Maker, Microwave, Refrigerator, Washer, Wine Refrigerator
- Cooling
- Central Air
- Flooring
- Hardwood
- Furnished
- Unfurnished
- Heating
- Central, Electric
- Interior
- Elevator, Eat-in Kitchen, High Ceilings, Open Floorplan, Walk-In Closet(s)
- Laundry Features
- Laundry Room
Rooms
| Room | Dimensions | Level | Features |
|---|---|---|---|
| Bedroom 2 | 12x14 | First | |
| Den | 13x10 | First | |
| Dining Room | 17x10 | First | |
| Kitchen | 13x14 | First | |
| Living Room | 17x20 | First | |
| Master Bedroom | 14x16 | First |
Exterior Features
5 items
- Construction Details
- Concrete
- Exterior
- Balcony
- Roof
- Other
- View
- Marina, Water
- Waterview
- Marina, Water
Community Features
4 items
- Community Features
- Clubhouse, Fitness Center, Park, Playground, Pool, Restaurant, Sidewalks, Tennis Court(s)
- MLS Area
- 33616 - Tampa
- Township
- 30
- Roads
- Asphalt, Paved
Location
5713 Bowen Daniel Drive 405, Tampa, FL 33616 · 33616 - Tampa


Neighborhood & Commute
ZIP Code 33616
- Median household income
- $74,060
- Income per person
- $46,177
- Households
- 7,373
- Average household size
- 2.18
- Median age
- 34.8
Source: Walk Score.
Disclosure: Community information and market data powered by Constellation Data Labs. Information is deemed reliable but not guaranteed.
Price & Status History
- Listing updated with changes from the MLS®
- Status changed to Active
- Listing first seen on site
Friends & Family
Similar Homes
For sale in Tampa, condominium, within 20% of this price.
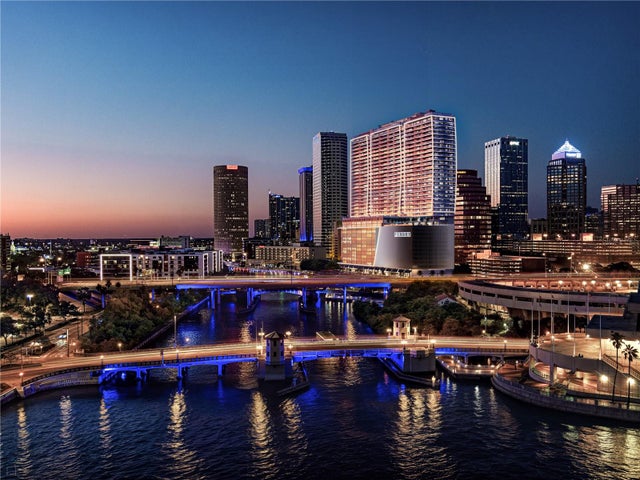 New Listing · a week on site$1,750,000Condominium For SaleActive2Beds3Total Baths1,697Sqft111 S ASHLEY DRIVE 2307TAMPA, FL 33602PENDRY RESIDENCES TAMPA Subdivision
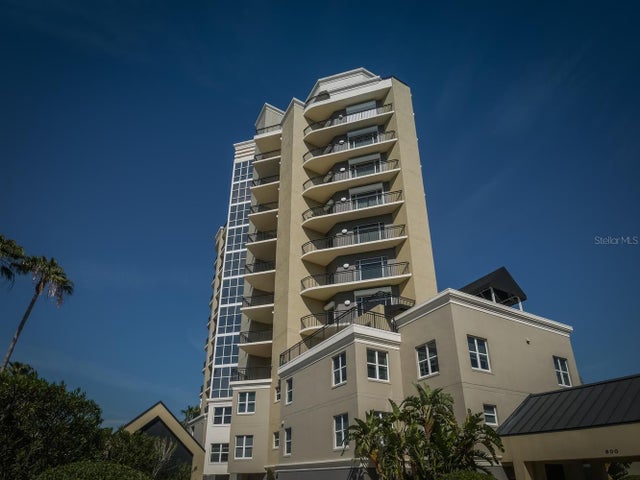 $1,849,999Condominium For SaleActive3Beds3Total Baths2,745Sqft600 GARRISON COVE LANE 2BTAMPA, FL 33602THE GARRISON A CONDO Subdivision
 $1,890,000Condominium For SaleActive3Beds4Total Baths3,539Sqft912 CHANNELSIDE DRIVE 2805TAMPA, FL 33602THE PLACE AT CHANNELSIDE A CON Subdivision
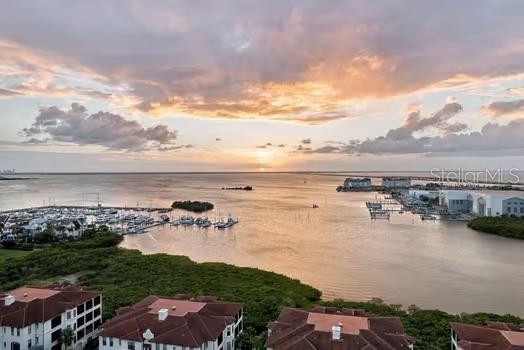 New Listing · 3 weeks on site$1,899,900Condominium For SaleActive3Beds4Total Baths2,411Sqft5713 BOWEN DANIEL DRIVE 903TAMPA, FL 33616WESTSHORE YACHT CLUB, AQUA TOWER 1 Subdivision