

For SaleCondominiumActive
5823 Bowen Daniel Drive 1501
Tampa, FL 33616
$1,585,000
87 Days On Site
- 3Beds
- 4Baths3 full, 1 half
- 2,555Sq Ft
- $620Per Sq Ft
- 2007Built
- Subdivision
- Castillo At Westshore Yacht Club
- County
- Hillsborough
- MLS®
- TB8538362
Overview
Beautiful END UNIT in Castillo Tower/Westshore Yacht Club & the highly desirable "01" location! This is the "one"! Enjoy stunning views from your 15th floor unit showcasing the open West/Southwest & East/Southeast views! This rare opportunity offers a stunning renovation of this corner unit w/ breathtaking VIEWS from all points w/in the unit & double balconies. The private secure elevator entrance has a custom tiled & lighted art wall that leads to your suite. The kitchen includes a custom walk-in pantry & addl. beverage cooler, marble countertops, rvrse. osmosis sys., under cabinet lighting, butcher block island, & artistic backsplashes. Relax at the custom breakfast nook overlooking your expansive southern open water views! Gorgeous 36" tiles are throughout the unit, including crown molding, accented walls, & artistic ceilings. The split-plan design offers a large living area, open views, custom window treatments, & bar area w/ wine cooler. Entertain & relax effortlessly! The primary suite has dream sunset views, lg. custom closets, a renovated bath area complete w/ Toto spa toilet, Delta Brizo fixtures, touch mirrors, lighted cabinets, & more. Both additional spacious bedrooms walkout to your eastern balcony w/ Tampa city views, have upgraded en-suite bathrooms, custom organized closets, & the 3rd BR offers office options as well as traditional. In addition to roomy hallways & ample natural light, this unit provides a laundry room w/ sink, storage closet, & hallway half-bath. Hvac systems are ‘20/’21, water heater (’26), unit includes a whole unit water softener system & eco reverse osmosis system. Castillo Tower offers a wealth of amenities including a heated pool & spa, 2 guest suites, social/billiard room & kitchen, fitness center, movie theatre room, sauna & steam shower, outdoor grilling area, kayak & bicycle storage, & on-site management. This unit has one of the few larger climate-controlled storage units & an EV charger station (very few avail. in condo garage) at one of the two prime parking spaces. Castillo Towers includes membership in the premier Bay Club & Marina. The fees are: $7,249: Condo Fee per Quarter, $4,627: pd. Semi-Annually, for Bay Club & Master Assoc. Membership to The Bay Club required for all owners in Castillo Tower/Community. Bay Club features two resort style htd. pools, tiki bar, a full-service spa, 175 wet slips & moorings, indoor & poolside dining, a complete fitness center, dog parks, & other amenities! Your opportunity to own one of the best units & locations in Castillo Tower will offer the most selective buyers - a close proximity to Westshore business & shopping districts, Tampa International Airport, St. Pete/Clwtr. Airport, all points South Tampa, Downtown Tampa/Riverwalk/Channelside, & easy access to St. Petersburg!
Listing Snapshot
- Price
- $1,585,000
- Days On Site
- 87 Days
- Bedrooms
- 3
- Inside Area (SqFt)
- 2,555 sqft
- Total Baths
- 4
- Full Baths
- 3
- Partial Baths
- 1
- Lot Size
- N/A
- Year Built
- 2007
- MLS® Number
- TB8538362
- Status
- Active
- Property Tax
- $16,443 (2025)
- HOA/Condo/Coop Fees
- $2,845 Semi-Annually
- Sq Ft Source
- Public Records
Property Details
General Features
16 items
- Attached Garage
- Yes
- Direction Faces
- East
- Foundation
- Slab
- Garage
- Yes
- Garage Spaces
- 2
- Levels
- One
- Number Of Stories
- 16
- Parking
- Assigned, Covered, Garage Door Opener, Guest, Basement, Attached
- Pets
- Number Limit, Size Limit, Yes
- Property Sub Type
- Condominium
- Security
- Fire Sprinkler System, Gated Community, Secured Garage/Parking, Smoke Detector(s)
- Sewer
- Public Sewer
- SqFt Total
- 2,990
- Utilities
- Cable Available, Cable Connected, Electricity Connected, Sewer Connected, Water Connected
- Water Source
- Public
- Zoning
- PD-A
Interior Features
15 items
- Appliances
- Bar Fridge, Dishwasher, Disposal, Dryer, Electric Water Heater, Microwave, Range, Range Hood, Refrigerator, Washer, Water Softener, Wine Refrigerator
- Cooling
- Central Air
- Flooring
- Tile
- Furnished
- Unfurnished
- Heating
- Central
- Interior
- Elevator, Built-in Features, Crown Molding, Eat-in Kitchen, High Ceilings, Open Floorplan, Stone Counters, Tray Ceiling(s), Walk-In Closet(s)
- Laundry Features
- Inside, Laundry Room
- Spa
- Yes
Rooms
| Room | Dimensions | Level | Features |
|---|---|---|---|
| Balcony/Porch/Lanai | 23x9 | First | |
| Bedroom 2 | 16x19 | First | |
| Bedroom 3 | 16x15 | First | |
| Dining Room | 17x10 | First | |
| Kitchen | 16x12 | First | |
| Living Room | 22x20 | First | |
| Master Bedroom | 14x16 | First |
Exterior Features
12 items
- Construction Details
- Block, Stucco
- Exterior
- Balcony, Courtyard
- Lot Features
- Waterfront
- Patio And Porch
- Covered, Front Porch, Patio, Porch, Rear Porch
- Pool Features
- Gunite, In Ground, Salt Water, Private
- Private Pool
- Yes
- Roof
- Membrane, Tile
- Spa
- Yes
- Spa Features
- Heated, In Ground
- View
- Marina, Water, City
- Waterfront
- Yes
- Waterview
- Marina, Water, City
Community Features
9 items
- Association Fee
- $2845.0
- Association Fee Frequency
- Semi-Annually
- Additional Association Fee
- $1782.0
- Additional Association Fee Frequency
- Semi-Annually
- Community Features
- Gated, Clubhouse, Fitness Center, Park, Playground, Pool, Restaurant, Sidewalks
- MLS Area
- 33616 - Tampa
- Township
- 30
- Financing Terms Available
- Cash, Conventional
- Roads
- Asphalt
Location
5823 Bowen Daniel Drive 1501, Tampa, FL 33616 · 33616 - Tampa


Neighborhood & Commute
ZIP Code 33616
- Median household income
- $74,060
- Income per person
- $46,177
- Households
- 7,373
- Average household size
- 2.18
- Median age
- 34.8
Source: Walk Score.
Disclosure: Community information and market data powered by Constellation Data Labs. Information is deemed reliable but not guaranteed.
Price & Status History
- Listing updated with changes from the MLS®
- Price changed to $1,585,000
- Listing first seen on site
- Status changed to Active
Friends & Family
Similar Homes
For sale in Tampa, condominium, within 20% of this price.
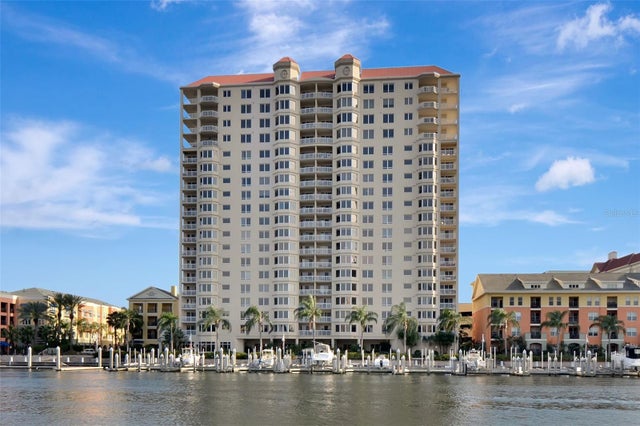 New Listing · a week on site$1,595,000Condominium For SaleActive3Beds3Total Baths2,259Sqft371 CHANNELSIDE WALK WAY 904TAMPA, FL 33602THE GRANDVIEW A CONDO Subdivision
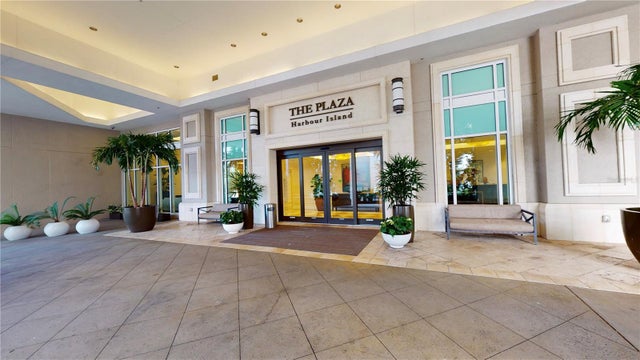 New Listing · 3 weeks on site$1,599,000Condominium For SaleActive3Beds4Total Baths2,200Sqft450 KNIGHTS RUN AVENUE 1701TAMPA, FL 33602THE PLAZA HARBOUR ISLAND A CONDOMINIUM Subdivision
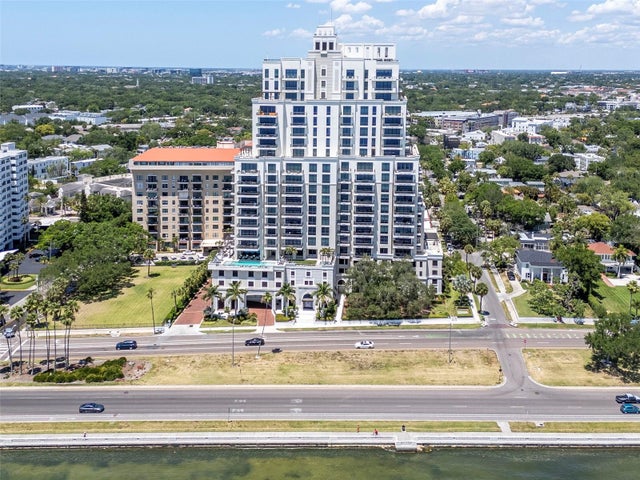 $1,550,000Condominium For SaleActive2Beds3Total Baths1,821Sqft2103 BAYSHORE BOULEVARD 602TAMPA, FL 33606HYDE PARK HOUSE CONDO Subdivision
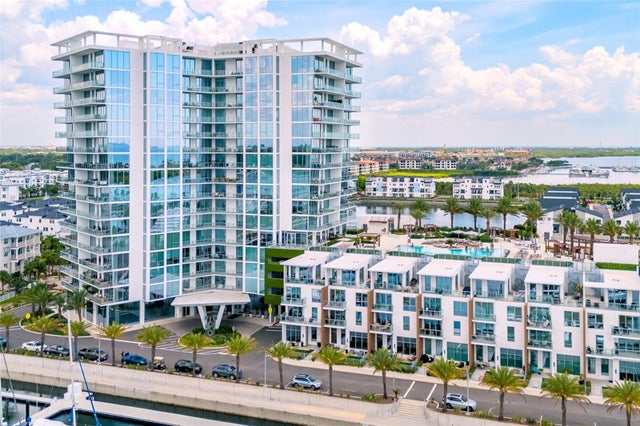 $1,550,000Condominium For SaleActive3Beds3Total Baths1,966Sqft5120 MARINA WAY 9907TAMPA, FL 33611MARINA POINTE EAST CONDO Subdivision