

For SaleCondominiumActive
520 N Tampa St 2802
Tampa, FL 33602
$1,489,000
82 Days On Site
- 2Beds
- 3Baths3 full
- 1,744Sq Ft
- $854Per Sq Ft
- 2027Built
- Subdivision
- One Tampa
- County
- Hillsborough
- MLS®
- TB8540890
Overview
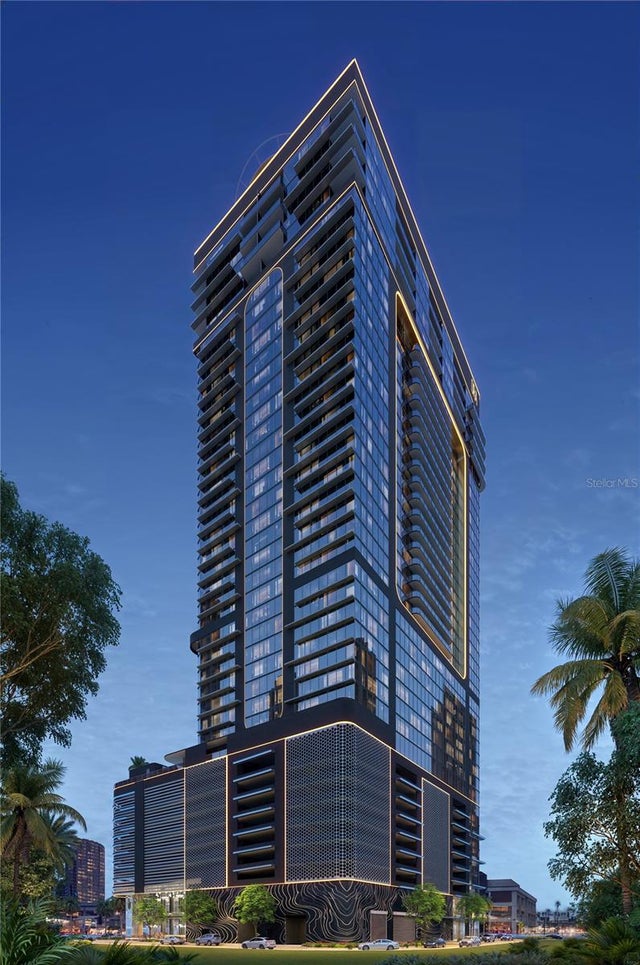
Pre-Construction. To be built. The developers of Hyde Park House are bringing the newest luxury living highrise to downtown Tampa, welcome ONE Tampa! With refined contemporary architecture, elegantly finished residences, and extraordinary resort-style amenities, ONE Tampa’s soaring 42-story tower is an icon in the city skyline offering a lifestyle of unparalleled luxury. Its prime downtown location, just one block from the Tampa Riverwalk and next to Curtis Hixon Waterfront Park, ensures unmatched access to an exciting range of shopping, dining, cultural attractions, and outdoor activities. This floorplan features the owner’s suite with two large walk-in closets in one wing and the guest suite with a walk-in closet as well as a den in the other wing. Floor-to-ceiling windows throughout ensure abundant natural light and the centrally placed great room opens through sliding glass doors to a wide terrace that is also accessible from the owner’s suite. A third full bath across from the den provides flexibility for guests. ONE Tampa provides residents with exclusive access to a host of indoor and outdoor amenities and services that elevate everyday living into something effortlessly enjoyable. From the moment of arrival in ONE Tampa’s chic, fully staffed lobby, residents enjoy flawless personal services as well an exclusive collection of amenities. Set at the 11th and 12th floors and overlooking two parks, indoor and outdoor amenities for health, wellness, socializing, and relaxation include a resort-style pool terrace, an extensive clubhouse, a state-of-the-art fitness center, and a well-equipped business lounge featuring inspiring work from home spaces.
2 BEDROOMS | 3 BATHROOMS | DEN
INTERIOR | 1,744 sq ft EXTERIOR | 164 sq ft
Listing Snapshot
- Price
- $1,489,000
- Days On Site
- 82 Days
- Bedrooms
- 2
- Inside Area (SqFt)
- 1,744 sqft
- Total Baths
- 3
- Full Baths
- 3
- Partial Baths
- 0
- Lot Size
- N/A
- Year Built
- 2027
- MLS® Number
- TB8540890
- Status
- Active
- Property Tax
- N/A
- HOA/Condo/Coop Fees
- $1,393 Monthly
- Sq Ft Source
- Builder
Property Details
General Features
15 items
- Attached Garage
- Yes
- Direction Faces
- West
- Foundation
- Other
- Garage
- Yes
- Garage Spaces
- 1
- Levels
- One
- Number Of Stories
- 42
- Parking
- Attached
- Pets
- Yes
- Property Condition
- New Construction
- Property Sub Type
- Condominium
- Sewer
- Private Sewer
- SqFt Total
- 1,908
- Water Source
- Public
- Zoning
- CBD-1
Interior Features
11 items
- Appliances
- Cooktop, Dishwasher, Disposal, Dryer, Exhaust Fan, Ice Maker, Microwave, Range, Range Hood, Refrigerator, Trash Compactor, Washer
- Cooling
- Central Air
- Flooring
- Carpet, Tile
- Furnished
- Unfurnished
- Heating
- Electric
- Interior
- Elevator, Eat-in Kitchen, High Ceilings, Open Floorplan, Walk-In Closet(s)
- Laundry Features
- Laundry Room
Rooms
| Room | Dimensions | Level | Features |
|---|---|---|---|
| Den | 11x9 | First | |
| Great Room | 17x21 | First | |
| Kitchen | 17x9 | First | |
| Master Bedroom | 12x13 | First |
Exterior Features
6 items
- Construction Details
- Block
- Exterior
- Dog Run, Storage
- Roof
- Membrane
- View
- Water, City
- Waterview
- Water, City
- Windows/Doors
- Sliding Doors
Community Features
5 items
- Association Fee Frequency
- Monthly
- Community Features
- Clubhouse, Fitness Center, Pool
- MLS Area
- 33602 - Tampa
- Township
- 0
- Roads
- Concrete
Location
520 N Tampa St 2802, Tampa, FL 33602 · 33602 - Tampa


Neighborhood & Commute
ZIP Code 33602
- Median household income
- $90,521
- Income per person
- $68,071
- Households
- 11,451
- Average household size
- 1.70
- Median age
- 35.8
Source: Walk Score.
Disclosure: Community information and market data powered by Constellation Data Labs. Information is deemed reliable but not guaranteed.
Price & Status History
- Listing updated with changes from the MLS®
- Listing first seen on site
- Status changed to Active
Friends & Family
Similar Homes
For sale in Tampa, condominium, within 20% of this price.
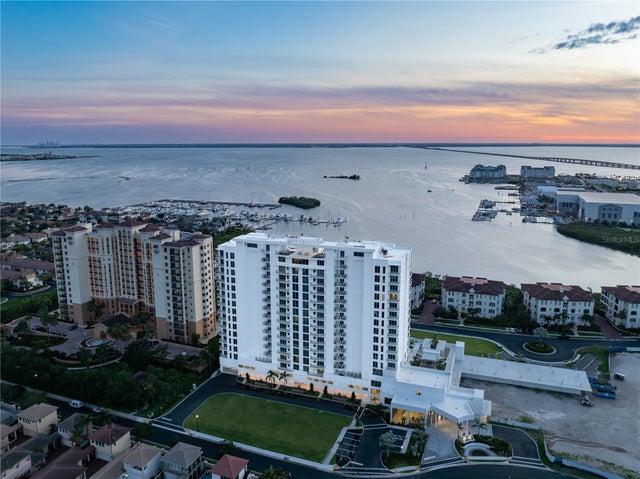 $1,485,000Condominium For SaleActive2Beds3Total Baths2,344Sqft5713 BOWEN DANIEL DRIVE 402TAMPA, FL 33616WESTSHORE YACHT CLUB, AQUA TOWER 1 Subdivision
 $1,495,000Condominium For SaleActive3Beds4Total Baths3,329Sqft5700 MARINER STREET 702 & 703TAMPA, FL 336095700 MARINER Subdivision
 $1,505,188Condominium For SaleActive2Beds2Total Baths1,151Sqft1101 E JACKSON STREET 3513TAMPA, FL 33602DREW'S ADDITION TO TAMPA Subdivision
 $1,456,109Condominium For SaleActive2Beds2Total Baths1,048Sqft1101 E JACKSON STREET 2010TAMPA, FL 33602HOTEL ORA + PRIVATE RESIDENCES Subdivision