

For SaleSingle Family ResidenceActive
52 Ladoga Avenue
Tampa, FL 33606
$19,999,000
202 Days On Site
- 8Beds
- 15Baths10 full, 5 half
- 18,568Sq Ft
- $1,077Per Sq Ft
- 0.92Acres
- 2016Built
- Subdivision
- Davis Islands Pb10 Pg52 To 57 And Pb17 Pg5 To 9
- County
- Hillsborough
- MLS®
- TB8497912
Overview
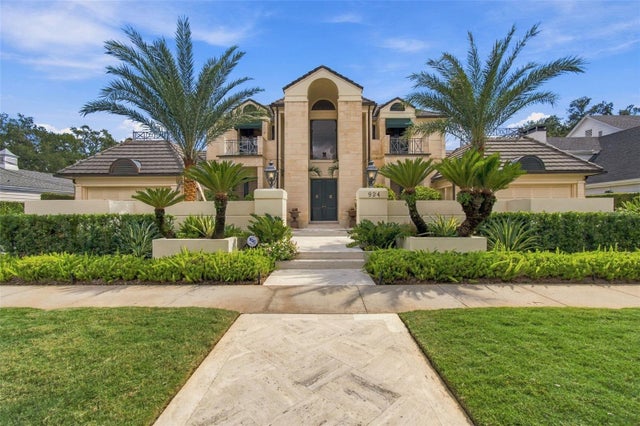
Experience the height of Livable Luxury in this extraordinary estate designed by Thomas Everett Lamb and built by Windstar Homes, an award-winning custom builder with over 100 industry accolades for craftsmanship and architectural excellence. Positioned on the open bay along Davis Islands, this one-of-a-kind residence blends timeless design with resort-style living. Created for grand-scale entertaining and refined everyday living, the home captures sweeping bay views, expansive terraces, and meticulously curated interiors. A stately arrival welcomes with parking for 9 vehicles and a 4-car garage, framed by hand-cast cement trim, shell detailing, and custom copper lanterns. Twin fountains accent the circular glass-paneled French doors, opening to a breathtaking foyer highlighted by a sweeping spiral staircase, intricate filigree ironwork, layered crown and dentil moldings, and a dramatic domed ceiling. The Grand Salon and formal dining spaces, including a dining alcove flanked by dual wine rooms with beveled glass, feature hardwood floors, hand-carved limestone fireplaces, and floor-to-ceiling arched windows. Walls of glass frame the west-facing veranda, gazebo, pool, fire pit, party dock, pickleball court, and unobstructed open bay. Exceptional craftsmanship is evident throughout, with concealed air-conditioning vents seamlessly integrated within the crown molding, deep windowsills, and extensive custom millwork. The chef’s kitchen centers around a massive island with beveled stone countertops and dual crystal chandeliers, complemented by Sub-Zero refrigeration, double dishwashers, and a Wolf range with griddle. A fully equipped scullery kitchen offers commercial refrigeration, double ovens, and additional prep space, ideal for catered events. A butler’s pantry, mudroom, and secondary laundry enhance daily functionality. Seamless indoor-outdoor living unfolds as the kitchen and great room open to a covered terrace featuring a pizza oven, warming drawer, beverage refrigerator, ice maker, sink, gas grill, and generous seating and dining areas overlooking the pool and bay. The first level also includes a bayfront office with custom cabinetry and fireplace, a game room with bar and adjacent theater, as well as a gym, craft, and multipurpose spaces. A private guest suite with rotunda seating, kitchenette, and elaborate bath completes the main floor. Upstairs, the primary suite is a private sanctuary occupying nearly one-third of the level. Entered through a grand vestibule, it features a bayfront sitting room with terrace access, limestone fireplace, dual custom walk-in closets with crystal chandeliers, and a spa-inspired bath with fireplace, steam shower, and marble finishes. Additional bedroom suites offer ensuite baths, custom cabinetry, and tranquil water or garden views, with many opening to private terraces. A separate guest or nanny suite, accessible via stairs and a hidden passage, includes a full kitchen, living area, bedroom, walk-in closet, laundry, and full bath. Outdoor living rivals a private resort, with a gazebo featuring marble bar seating for ten, a resort-style pool, fire pit, multiple terraces, pool baths, and a fully equipped kitchen. A crow’s nest terrace captures west-facing sunsets over the bay. With elevator access, 3 staircases, integrated technology, whole-home audio, and thoughtfully designed flow, this Davis Islands estate delivers architectural grandeur, modern luxury, and an unparalleled waterfront lifestyle.
Listing Snapshot
- Price
- $19,999,000
- Days On Site
- 202 Days
- Bedrooms
- 8
- Inside Area (SqFt)
- 18,568 sqft
- Total Baths
- 15
- Full Baths
- 10
- Partial Baths
- 5
- Lot Size
- 0.92 Acres
- Year Built
- 2016
- MLS® Number
- TB8497912
- Status
- Active
- Property Tax
- $181,344 (2025)
- HOA/Condo/Coop Fees
- N/A
- Sq Ft Source
- Public Records
Property Details
General Features
17 items
- Acres
- 0.92
- Attached Garage
- Yes
- Direction Faces
- East
- Foundation
- Block, Concrete Perimeter
- Garage
- Yes
- Garage Spaces
- 4
- Levels
- Three Or More
- Parking
- Driveway, Electric Vehicle Charging Station(s), Garage Door Opener, Garage Faces Side, Guest, Garage, Attached
- Pets
- Yes
- Property Sub Type
- Single Family Residence
- Security
- Secured Garage/Parking, Security System Owned, Smoke Detector(s)
- Sewer
- Public Sewer
- SqFt Total
- 25,079
- Style
- Colonial, Custom, Florida, Traditional
- Utilities
- Cable Available, Natural Gas Available, Cable Connected, Electricity Connected, Natural Gas Connected, Sewer Connected, Underground Utilities, Water Connected
- Water Source
- Public
- Zoning
- RS-75
Interior Features
22 items
- Appliances
- Bar Fridge, Dishwasher, Disposal, Dryer, Gas Water Heater, Ice Maker, Microwave, Range, Range Hood, Refrigerator, Tankless Water Heater, Washer, Water Softener
- Basement
- Crawl Space
- Cooling
- Central Air, Zoned
- Fireplace
- Yes
- Fireplace Features
- Decorative, Family Room, Gas, Living Room, Stone
- Flooring
- Ceramic Tile, Hardwood, Marble, Terrazzo, Tile, Wood
- Furnished
- Negotiable
- Heating
- Central, Natural Gas, Zoned
- Interior
- Cathedral Ceiling(s), Coffered Ceiling(s), Crown Molding, Eat-in Kitchen, Elevator, High Ceilings, Open Floorplan, Smart Home, Stone Counters, Tray Ceiling(s), Vaulted Ceiling(s), Walk-In Closet(s), Wet Bar, In-Law Floorplan
- Laundry Features
- Electric Dryer Hookup, Inside, Laundry Room, Washer Hookup
- Spa
- Yes
- Window Features
- Window Coverings, Double Pane Windows, Drapes, Insulated Windows, Shutters, Storm Window(s), Window Treatments
Rooms
| Room | Dimensions | Level | Features |
|---|---|---|---|
| Bedroom 2 | 21x27 | Second | |
| Bedroom 3 | 22x15 | Second | |
| Bedroom 4 | 22x13 | Second | |
| Dining Room | 19x20 | First | |
| Family Room | 19x21 | First | |
| Game Room | 29x27 | First | |
| Gym | 22x19 | Second | |
| Kitchen | 18x20 | First | Stone Counters |
| Living Room | 31x21 | First | |
| Master Bedroom | 18x32 | Second |
Exterior Features
15 items
- Construction Details
- Block, Stone, Stucco, Frame
- Exterior
- Balcony, Basketball Court, Fire Pit, Lighting, Outdoor Grill, Outdoor Kitchen, Playground, Private Yard, Tennis Court(s), Dock
- Lot Features
- Landscaped, Paved, Waterfront
- Other Structures
- Gazebo, Outdoor Kitchen, Tennis Court(s)
- Patio And Porch
- Covered, Front Porch, Patio, Porch, Rear Porch
- Pool Features
- Gunite, Heated, In Ground, Salt Water, Private
- Private Pool
- Yes
- Roof
- Concrete, Tile
- Spa
- Yes
- Spa Features
- Above Ground, Heated
- View
- Water, Pool
- Waterfront
- Yes
- Waterfront Features
- HILLSBOROUGH BAY
- Waterview
- Water, Pool
- Windows/Doors
- Window Coverings, Double Pane Windows, Drapes, Insulated Windows, Shutters, Storm Window(s), Window Treatments
Community Features
5 items
- Community Features
- Street Lights
- MLS Area
- 33606 - Tampa / Davis Island/University of Tampa
- Township
- 29
- Financing Terms Available
- Cash, Conventional
- Roads
- Asphalt, Concrete, Paved
Location
52 Ladoga Avenue, Tampa, FL 33606 · 33606 - Tampa / Davis Island/University of Tampa


Neighborhood & Commute
ZIP Code 33606
- Median household income
- $110,749
- Income per person
- $85,458
- Households
- 9,866
- Average household size
- 1.92
- Median age
- 36.3
Source: Walk Score.
Disclosure: Community information and market data powered by Constellation Data Labs. Information is deemed reliable but not guaranteed.
Schools
- Elementary School
- Gorrie-HB
- Middle School
- Wilson-HB
- High School
- Plant-HB
Price & Status History
- Listing updated with changes from the MLS®
- Price changed to $19,999,000
- Listing first seen on site
- Status changed to Active
Friends & Family
Similar Homes
For sale in Tampa, single family residence, within 20% of this price.
 New Listing · 3 weeks on site$19,950,000Single Family Residence For SaleActive9Beds11Total Baths10,786Sqft924 S GOLF VIEW STREETTAMPA, FL 33629GOLF VIEW PARK 11 PAGE 72 Subdivision
 $17,000,000Single Family Residence For SaleActive6Beds6Total Baths7,400Sqft214 BLANCA AVENUETAMPA, FL 33606DAVIS ISLANDS PB10 PG52 TO 57 Subdivision