

For SaleSingle Family ResidenceActive
9310 Mangrove Court
Tampa, FL 33647
$579,000
36 Days On Site
- 5Beds
- 3Baths3 full
- 2,764Sq Ft
- $209Per Sq Ft
- 0.24Acres
- 2005Built
- Subdivision
- Live Oak Preserve Ph 1b Village
- County
- Hillsborough
- MLS®
- TB8554944
Overview
Virtually Staged. LIVE OAK — GREAT SCHOOLS, CORNER LOT & RESORT-STYLE AMENITIES!
Welcome home to this remarkable contemporary 5-bedroom, 3-bathroom home with a 3-car garage, built by Westfield. Ideally situated on a desirable oversized corner lot, this beautiful home offers plenty of outdoor space for entertaining, relaxing, and enjoying the Florida lifestyle. Located in the gated community of Live Oak, the home features soaring ceilings, a spacious and functional floor plan, and plenty of room for comfortable everyday living and entertaining.
The formal dining room features an impressive tray ceiling, while the three-way split-bedroom floor plan provides excellent privacy and flexibility for family and guests. The spacious primary suite features a tray ceiling, comfortable sitting area, his-and-her walk-in closets, and a private primary bathroom with dual vanities, a separate shower, and a relaxing garden tub.
The chef-inspired kitchen is the heart of the home and has been beautifully updated with refinished cabinets and quartz countertops with backsplash. The open design offers abundant counter space, plenty of storage, and a large breakfast bar overlooking the family room. All appliances are included, with a new stove installed in 2026 and the refrigerator, microwave, and dishwasher replaced in 2025. Sliding glass doors open to the covered back patio, creating an ideal space for entertaining, relaxing, and enjoying time with family and friends.
Four additional bedrooms and two spacious bathrooms provide plenty of room for family, guests, or flexible living arrangements. A convenient one of the bedrooms near the entrance offers an ideal space for working from home. Storage is abundant throughout the home.
UPGRADES & IMPROVEMENTS: Fresh exterior paint (2026); quartz countertops with backsplash (2025); luxury vinyl plank flooring throughout the entire home (2025); roof replacement (September 2023); water heater (2022); range (2026); refrigerator, microwave, and dishwasher (2025).
The home is homestead-eligible, offering the potential for a favorable property-tax situation for a qualifying owner, subject to applicable exemptions and future tax assessment.
Live Oak is a well-established gated community with mature landscaping and an impressive resort-style amenity center featuring a swimming pool, children's splash pad, playground, golf practice area, tennis courts, pickleball, indoor billiards, and a resort-style clubhouse. With three convenient gates providing easy access in multiple directions, the community is ideally located near restaurants, shopping, and major roadways, with I-75 approximately 2 miles away.
A beautifully updated home on a spacious corner lot in a desirable gated community with exceptional resort-style amenities—this one is ready to welcome you home!
Listing Snapshot
- Price
- $579,000
- Days On Site
- 36 Days
- Bedrooms
- 5
- Inside Area (SqFt)
- 2,764 sqft
- Total Baths
- 3
- Full Baths
- 3
- Partial Baths
- 0
- Lot Size
- 0.24 Acres
- Year Built
- 2005
- MLS® Number
- TB8554944
- Status
- Active
- Property Tax
- $6,495.36 (2025)
- HOA/Condo/Coop Fees
- $130 monthly
- Sq Ft Source
- Public Records
Property Details
General Features
16 items
- Acres
- 0.24
- Attached Garage
- Yes
- Direction Faces
- East
- Foundation
- Slab
- Garage
- Yes
- Garage Spaces
- 3
- Levels
- Two
- Number Of Stories
- 1
- Parking
- Driveway, Garage Door Opener, Attached
- Pets
- Breed Restrictions, Cats OK, Dogs OK
- Property Sub Type
- Single Family Residence
- Security
- Gated Community, Security Gate, Smoke Detector(s)
- Sewer
- Public Sewer
- SqFt Total
- 3,580
- Water Source
- Public
- Zoning
- PD
Interior Features
15 items
- Appliances
- Dishwasher, Disposal, Dryer, Microwave, Range, Refrigerator, Washer
- Cooling
- Central Air
- Furnished
- Unfurnished
- Heating
- Central
- Interior
- Open Floorplan, Stone Counters, Tray Ceiling(s), Walk-In Closet(s)
- Laundry Features
- Inside, Laundry Room
- Window Features
- Blinds
Rooms
| Room | Dimensions | Level | Features |
|---|---|---|---|
| Bedroom 2 | 11x11 | ||
| Bedroom 4 | 11x11 | ||
| Bedroom 5 | 11x11 | ||
| Dining Room | 10x10 | ||
| Family Room | 18x18 | ||
| Kitchen | 12x13 | ||
| Living Room | 11x10 | ||
| Master Bedroom | 23x14 | Ceiling Fan(s) |
Exterior Features
5 items
- Construction Details
- Block, Stucco
- Exterior
- Lighting
- Patio And Porch
- Covered, Enclosed, Patio
- Roof
- Shingle
- Windows/Doors
- Blinds
Community Features
8 items
- Association Amenities
- Clubhouse, Fitness Center, Gated, Playground, Pool, Spa/Hot Tub, Tennis Court(s)
- Association Fee
- $130.0
- Association Fee Frequency
- Monthly
- Community Features
- Gated, Clubhouse, Fitness Center, Playground, Pool, Sidewalks, Tennis Court(s)
- MLS Area
- 33647 - Tampa / Tampa Palms
- Township
- 27
- Financing Terms Available
- Cash, Conventional, FHA, VA Loan
- Roads
- Concrete
Location
9310 Mangrove Court, Tampa, FL 33647 · 33647 - Tampa / Tampa Palms


Neighborhood & Commute
ZIP Code 33647
- Median household income
- $106,387
- Income per person
- $51,558
- Households
- 26,617
- Average household size
- 2.64
- Median age
- 37.4
Source: Walk Score.
Disclosure: Community information and market data powered by Constellation Data Labs. Information is deemed reliable but not guaranteed.
Schools
- Elementary School
- Turner Elem-HB
- Middle School
- Bartels Middle
- High School
- Wharton-HB
Price & Status History
- Listing updated with changes from the MLS®
- Listing first seen on site
- Status changed to Active
Friends & Family
Similar Homes
For sale in Tampa, single family residence, within 20% of this price.
 $670,000Single Family Residence For SaleActive3Beds2Total Baths2,467Sqft9703 HIDDEN COVE COURTTAMPA, FL 33618THE ESTATES AT WHITE TROUT LAK Subdivision
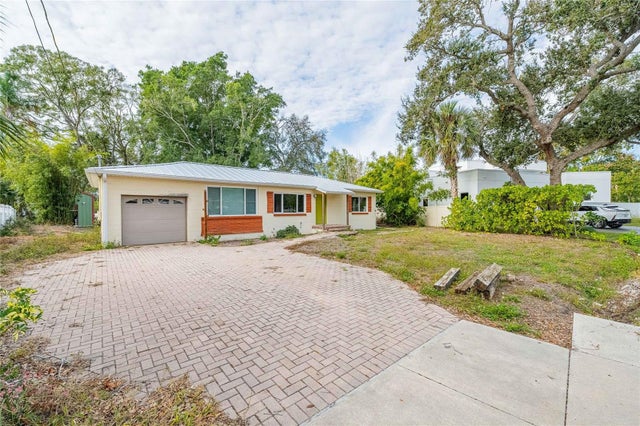 $670,000Single Family Residence For SaleActive3Beds2Total Baths1,116Sqft6213 SANDERS DRIVETAMPA, FL 33611BAYHILL ESTATES Subdivision
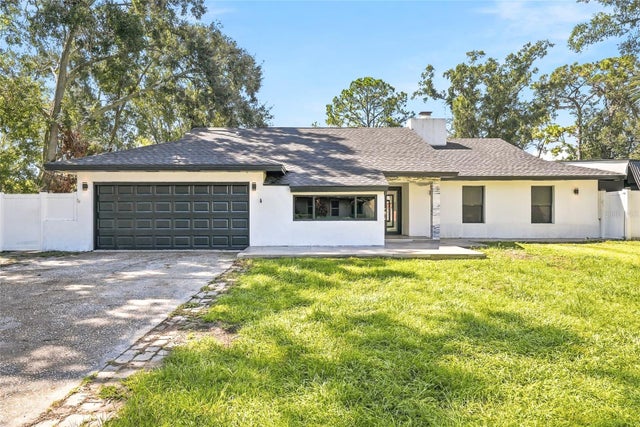 $670,000Single Family Residence For SaleActive4Beds3Total Baths2,382Sqft12726 BARRETT DRIVETAMPA, FL 33624PINE MEADOWS SUB Subdivision
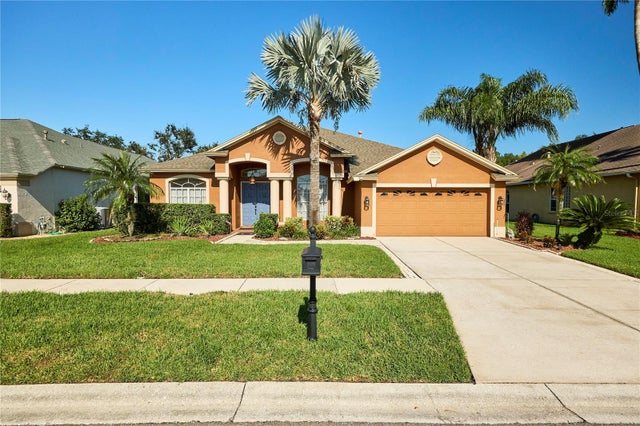 New Listing · 4 weeks on site$674,900Single Family Residence For SaleActive4Beds3Total Baths2,898Sqft18016 ROYAL FOREST DRIVETAMPA, FL 33647CROSS CREEK PRCL G PH 2 Subdivision