

For SaleSingle Family ResidenceActive
8190 Olive Brook Drive
Wesley Chapel, FL 33545
$399,990
49 Days On Site
- 4Beds
- 2Baths2 full
- 2,000Sq Ft
- $200Per Sq Ft
- 0.17Acres
- 2018Built
- Subdivision
- Epperson Ranch South Ph 1e-2
- County
- Pasco
- MLS®
- TB8551577
Overview
This is the Epperson Lagoon home that refuses to feel builder-basic. Set behind the gates in Wesley Chapel’s most recognized lagoon community, this 4 bedroom, 2 bath, 2 car garage home was built in 2018 and has been beautifully refreshed with custom cosmetic updates, stylish lighting, and thoughtful details that give every room a more finished, personal feel. A large covered front porch, sidewalk-lined streets, welcoming landscaping, and attractive architectural details create a warm arrival before the home opens into a bright, cohesive interior. Luxury vinyl plank flooring runs throughout most of the home, while wainscoting, decorative molding, and updated fixtures bring character to spaces that already feel open and inviting. The main living area connects the living room, dining space, and kitchen in one polished layout filled with natural light. In the living room, an updated ceiling fan with chandelier lighting adds a memorable focal point, while the dining area continues the custom feel with its own chandelier and sliding glass doors leading to the screened lanai with paver flooring. The kitchen brings an elevated style with stainless steel KitchenAid appliances, including a built-in oven and microwave, dishwasher, and refrigerator. A cooktop beneath the range hood gives the space a clean designer look, while granite countertops, a central island, tile backsplash, pantry storage, and a dedicated desk nook keep the kitchen as functional as it is beautiful. Chandelier pendant lights over the island complete the look with just the right amount of drama. Privately split from the secondary bedrooms, the primary suite includes an oversized walk-in closet and a luxurious ensuite bathroom with dual sinks, a private water closet, and an expansive walk-in shower with bench seating. Bedroom 2 is accessed through double doors and includes built-in closet organizers, making it a great option for a bedroom or office. Down the hall, Bedroom 3 sits near the second full bathroom with a tub/shower combination, while Bedroom 4 is placed in its own area near the laundry room for added guest privacy. The washer and dryer are included! Out back, the covered and screened lanai gives you a comfortable place to relax, dine outside, or enjoy a slower start to the morning. When you are ready for the full Epperson experience, the Lagoon is just minutes away with crystal-blue water, sandy beaches, cabanas, paddle boarding, kayaking, obstacle course activities, live music, seasonal events, resident-only gatherings, and more. The Epperson HOA fee includes cable and UltraFi high-speed internet. Located about 10 minutes from KRATE, 35 minutes north of Downtown Tampa, 45 minutes from Tampa International Airport, and approximately 90 minutes from Orlando and Walt Disney World, this gated Epperson home brings custom style, community amenities, and a standout Wesley Chapel location together in one impressive package. Call today to schedule your private showing!
Listing Snapshot
- Price
- $399,990
- Days On Site
- 49 Days
- Bedrooms
- 4
- Inside Area (SqFt)
- 2,000 sqft
- Total Baths
- 2
- Full Baths
- 2
- Partial Baths
- 0
- Lot Size
- 0.17 Acres
- Year Built
- 2018
- MLS® Number
- TB8551577
- Status
- Active
- Property Tax
- $9,382.08 (2025)
- HOA/Condo/Coop Fees
- $87 monthly
- Sq Ft Source
- Estimated
Property Details
General Features
16 items
- Acres
- 0.17
- Attached Garage
- Yes
- Direction Faces
- Southeast
- Foundation
- Slab
- Garage
- Yes
- Garage Spaces
- 2
- Levels
- One
- Number Of Stories
- 1
- Parking
- Attached
- Pets
- Number Limit
- Property Sub Type
- Single Family Residence
- Sewer
- Public Sewer
- SqFt Total
- 2,757
- Utilities
- Electricity Connected, Sewer Connected, Water Connected
- Water Source
- Public
- Zoning
- MPUD
Interior Features
14 items
- Appliances
- Cooktop, Dishwasher, Dryer, Microwave, Range Hood, Refrigerator, Washer
- Cooling
- Central Air
- Flooring
- Tile
- Furnished
- Unfurnished
- Heating
- Central
- Interior
- Eat-in Kitchen, High Ceilings, Open Floorplan, Stone Counters, Tray Ceiling(s), Walk-In Closet(s)
- Laundry Features
- Inside, Laundry Room
Rooms
| Room | Dimensions | Level | Features |
|---|---|---|---|
| Bedroom 2 | 13x13 | First | Ceiling Fan(s) |
| Bedroom 3 | 10x11 | First | |
| Bedroom 4 | 10x9 | First | |
| Dining Room | 10x11 | First | |
| Kitchen | 16x9 | First | Breakfast Bar, Granite Counters, Kitchen Island, Pantry |
| Living Room | 14x20 | First | Ceiling Fan(s) |
| Master Bedroom | 11x14 | First | Ceiling Fan(s) |
Exterior Features
6 items
- Construction Details
- Block, Stucco
- Exterior
- Lighting, Rain Gutters
- Lot Features
- Landscaped, Paved
- Patio And Porch
- Covered, Front Porch, Rear Porch, Screened
- Roof
- Shingle
- Windows/Doors
- Sliding Doors
Community Features
7 items
- Association Fee
- $261.0
- Association Fee Frequency
- Quarterly
- Community Features
- Gated, Park, Playground, Pool, Sidewalks
- MLS Area
- 33545 - Wesley Chapel
- Township
- 25S
- Financing Terms Available
- Cash, Conventional, FHA, VA Loan
- Roads
- Paved
Location
8190 Olive Brook Drive, Wesley Chapel, FL 33545 · 33545 - Wesley Chapel


Neighborhood & Commute
ZIP Code 33545
- Median household income
- $96,269
- Income per person
- $39,879
- Households
- 8,227
- Average household size
- 2.96
- Median age
- 36.4
Source: Walk Score.
Disclosure: Community information and market data powered by Constellation Data Labs. Information is deemed reliable but not guaranteed.
Schools
- Elementary School
- Wesley Chapel Elementary-PO
- Middle School
- Thomas E Weightman Middle-PO
- High School
- Wesley Chapel High-PO
Price & Status History
- Listing updated with changes from the MLS®
- Price changed to $399,990
- Listing first seen on site
- Status changed to Active
Friends & Family
Similar Homes
For sale in Wesley Chapel, single family residence, within 20% of this price.
 New Listing · 4 days on site$463,990Single Family Residence For SaleActive4Beds3Total Baths2,305Sqft32916 WINTERWOOD BOULEVARDWESLEY CHAPEL, FL 33543WYNDFIELDS Subdivision
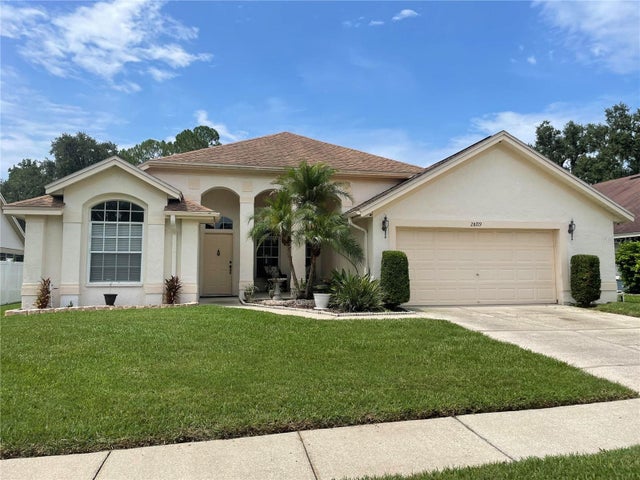 $464,900Single Family Residence For SaleActive4Beds2Total Baths2,081Sqft28719 RALEIGH PLACEWESLEY CHAPEL, FL 33545VILLAGES AT WESLEY CHAPEL PH 01B 01C Subdivision
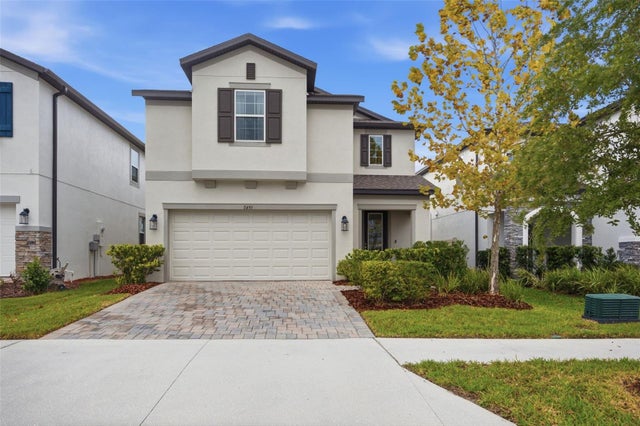 $464,900Single Family Residence For SaleActive4Beds3Total Baths2,615Sqft7491 NOTCHED PINE BENDWESLEY CHAPEL, FL 33545WHISPERING OAKS PRESERVE Subdivision
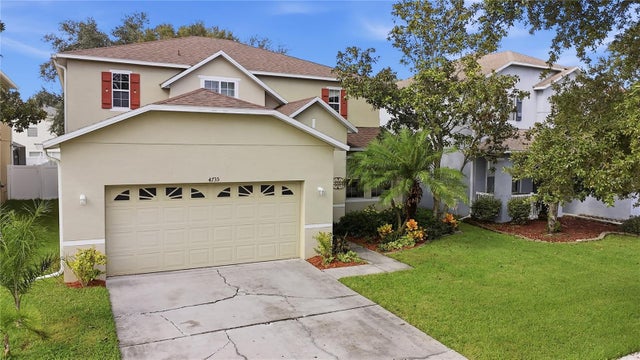 New Listing · a week on site$464,999Single Family Residence For SaleActive5Beds3Total Baths2,834Sqft4735 RED PINE WAYWESLEY CHAPEL, FL 33545NEW RIVER LAKES VILLAGE A8 Subdivision