

For SaleSingle Family ResidenceActive
8454 Ender Hills Drive
Wesley Chapel, FL 33545
$465,000
280 Days On Site
- 5Beds
- 3Baths3 full
- 2,605Sq Ft
- $179Per Sq Ft
- 0.14Acres
- 2024Built
- Subdivision
- Epperson Ranch North Pod F Ph
- County
- Pasco
- MLS®
- TB8471910
Overview
Located in the rapidly expanding Epperson community, this property offers exceptional rental and appreciation potential with quick access to I-75 and close proximity to major employers, shopping, dining, entertainment, and top-rated schools. Epperson is home to the area’s first Crystal Metro Lagoon, a highly sought-after amenity that consistently attracts tenants and supports strong rental demand.
This D.R. Horton Hayden model Express Elite home features durable, low-maintenance finishes including extended tile flooring in main living areas, granite countertops throughout, stainless-steel appliances, and shower wall tile. Built with all-concrete block construction on both the first and second stories, the home is designed for longevity and reduced maintenance costs. Additional value is provided by Home Is Connected® Smart Home technology, enhancing tenant appeal and ease of management.
A well-located, amenity-rich community in one of Tampa Bay’s fastest-growing markets—ideal for long-term hold or rental portfolio expansion.
Listing Snapshot
- Price
- $465,000
- Days On Site
- 280 Days
- Bedrooms
- 5
- Inside Area (SqFt)
- 2,605 sqft
- Total Baths
- 3
- Full Baths
- 3
- Partial Baths
- 0
- Lot Size
- 0.14 Acres
- Year Built
- 2024
- MLS® Number
- TB8471910
- Status
- Active
- Property Tax
- $3,474.33 (2024)
- HOA/Condo/Coop Fees
- $75 monthly
- Sq Ft Source
- Builder
Property Details
General Features
15 items
- Acres
- 0.14
- Attached Garage
- Yes
- Direction Faces
- West
- Foundation
- Slab
- Garage
- Yes
- Garage Spaces
- 2
- Levels
- Two
- Parking
- Attached
- Pets
- Cats OK, Dogs OK
- Property Sub Type
- Single Family Residence
- Sewer
- Public Sewer
- SqFt Total
- 3,085
- Utilities
- Underground Utilities
- Water Source
- Public
- Zoning
- PD
Interior Features
16 items
- Appliances
- Dishwasher, Dryer, Microwave, Range, Refrigerator, Washer
- Cooling
- Central Air
- Flooring
- Carpet, Ceramic Tile
- Furnished
- Unfurnished
- Heating
- Central, Heat Pump
- Interior
- Open Floorplan
- Laundry Features
- Laundry Room
Rooms
| Room | Dimensions | Level | Features |
|---|---|---|---|
| Bedroom 1 | Second | ||
| Bedroom 2 | Second | ||
| Bedroom 3 | Second | ||
| Bedroom 5 | Second | ||
| Dining Room | 11x10 | First | |
| Great Room | 15x15 | First | |
| Kitchen | 11x13 | First | |
| Loft | 11x12 | Second | |
| Master Bedroom | 13x20 | Second |
Exterior Features
2 items
- Construction Details
- Block, Stucco
- Roof
- Shingle
Community Features
5 items
- Association Fee
- $75.0
- Association Fee Frequency
- Monthly
- MLS Area
- 33545 - Wesley Chapel
- Township
- 25S
- Roads
- Paved
Location
8454 Ender Hills Drive, Wesley Chapel, FL 33545 · 33545 - Wesley Chapel


Neighborhood & Commute
ZIP Code 33545
- Median household income
- $96,269
- Income per person
- $39,879
- Households
- 8,227
- Average household size
- 2.96
- Median age
- 36.4
Source: Walk Score.
Disclosure: Community information and market data powered by Constellation Data Labs. Information is deemed reliable but not guaranteed.
Schools
- Elementary School
- Watergrass Elementary-PO
- Middle School
- Thomas E Weightman Middle-PO
- High School
- Wesley Chapel High-PO
Price & Status History
- Listing updated with changes from the MLS®
- Status changed to Active
- Price changed to $465,000
- Listing first seen on site
Friends & Family
Similar Homes
For sale in Wesley Chapel, single family residence, within 20% of this price.
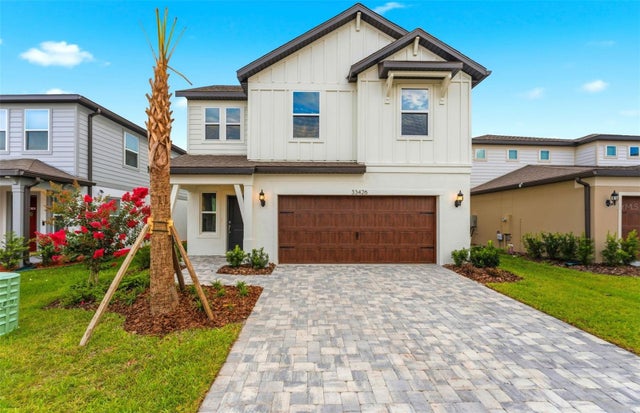 $537,070Single Family Residence For SaleActive5Beds4Total Baths3,144Sqft33426 BARNEBROOK DRIVEWESLEY CHAPEL, FL 33545VIDAS WAY LEGACY PHASE 1B Subdivision
 $538,990Single Family Residence For SaleActive5Beds3Total Baths3,288Sqft9936 ANNUNCIATION DRIVEWESLEY CHAPEL, FL 33545PASADENA LANDING Subdivision
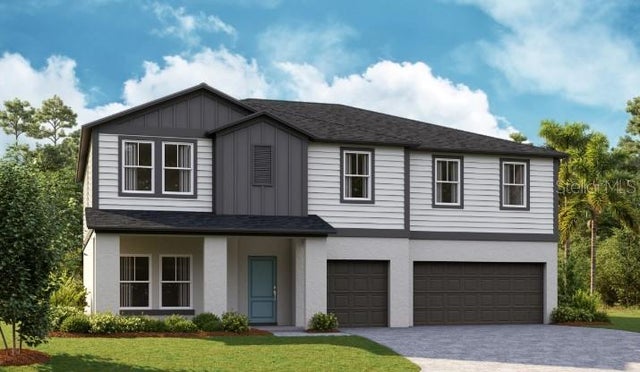 $539,990Single Family Residence For SaleActive5Beds3Total Baths3,297Sqft9886 ANNUNCIATION DRIVEWESLEY CHAPEL, FL 33545PASADENA LANDING Subdivision
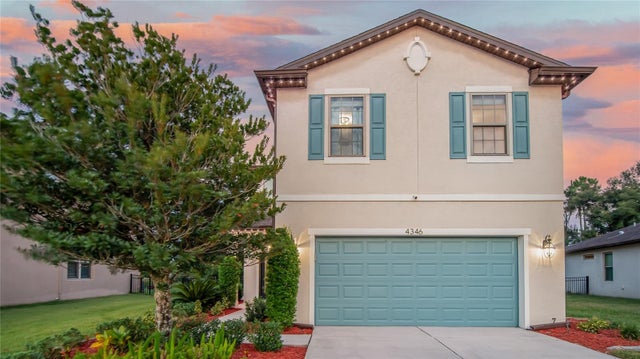 $540,000Single Family Residence For SaleActive4Beds3Total Baths2,443Sqft4346 O ROURKE COURTWESLEY CHAPEL, FL 33543COUNTRY WALK INCREMENT B PH 02 Subdivision