

For SaleSingle Family ResidenceActive
7190 Graybrook Drive
Wesley Chapel, FL 33545
$1,575,000
199 Days On Site
- 5Beds
- 5Baths4 full, 1 half
- 4,472Sq Ft
- $352Per Sq Ft
- 0.27Acres
- 2022Built
- Subdivision
- Watergrass Pcls D2 D3 & D4
- County
- Pasco
- MLS®
- TB8502307
Overview
Behind the private gates of Graybrook at Watergrass, there's a home that doesn't just make an impression, it tells a story. One of a kind, and truly like living in a piece of original art, this custom residence is a showstopper from the very first moment you arrive. The grand foyer sets the tone with soaring ceilings, glowing crystal chandeliers, and a sense that every inch was designed with intention and attention to detail. Your eyes are immediately drawn straight through the home, where expansive 16-foot sliders frame shimmering water views and a resort-style pool that feels like your own private escape.
The great room unfolds as the heart of the home, where luxury meets comfort. Coffered ceilings rise above intricate wall detailing, soft hidden lighting, and sleek floating shelves, every element layered to create a space that feels both dramatic and inviting. Just beyond, the kitchen commands attention: a bold quartz island, striking glass cabinetry, and top-tier Jenn-Air appliances come together in a space that is as functional as it is stunning.
Then, a moment of surprise, your primary suite is revealed through a hidden bookcase doorway, a detail that transforms everyday living into something unforgettable. Inside, the retreat continues with a cozy fireplace, expansive custom closets, and a spa-like bath designed to rival any five-star resort, complete with a soaking tub, oversized walk-in shower, and designer finishes.
Every corner of this home has been thoughtfully curated, from the executive office and elegant dining room to the upstairs loft with a mesmerizing water vapor fireplace. Even movie nights become an experience, with a 220-inch motorized screen, hidden 4K projector, and immersive surround sound that turns the largest room into your own private theater.
And then, the outdoors. Step onto the covered lanai and into a backyard that feels like a private resort. A heated saltwater pool sparkles under the sun, complete with water features, a tanning ledge, and a breathtaking 360° infinity edge spa. Surrounded by lush palms and tranquil pond views, it's a setting designed for both quiet mornings and unforgettable evenings.
Located within the sought-after Watergrass community, you're surrounded by top-tier amenities, highly rated schools, and everyday conveniences, plus easy access to Tampa Premium Outlets, KRATE at The Grove of Wesley Chapel, and The Shops at Wiregrass.
Listing Snapshot
- Price
- $1,575,000
- Days On Site
- 199 Days
- Bedrooms
- 5
- Inside Area (SqFt)
- 4,472 sqft
- Total Baths
- 5
- Full Baths
- 4
- Partial Baths
- 1
- Lot Size
- 0.27 Acres
- Year Built
- 2022
- MLS® Number
- TB8502307
- Status
- Active
- Property Tax
- $18,634 (2025)
- HOA/Condo/Coop Fees
- $14.17 monthly
- Sq Ft Source
- Public Records
Property Details
General Features
16 items
- Acres
- 0.27
- Attached Garage
- Yes
- Direction Faces
- Northwest
- Foundation
- Slab
- Garage
- Yes
- Garage Spaces
- 3
- Levels
- Two
- Parking
- Driveway, Electric Vehicle Charging Station(s), Garage Door Opener, Oversized, Workshop in Garage, Attached
- Pets
- Yes
- Property Sub Type
- Single Family Residence
- Security
- Gated Community, Security System
- Sewer
- Public Sewer
- SqFt Total
- 5,655
- Utilities
- Cable Available, Electricity Connected, Sewer Connected, Underground Utilities, Water Connected
- Water Source
- Public
- Zoning
- MPUD
Interior Features
22 items
- Appliances
- Bar Fridge, Convection Oven, Cooktop, Dishwasher, Disposal, Dryer, Electric Water Heater, Exhaust Fan, Microwave, Range Hood, Refrigerator, Washer, Water Softener, Wine Refrigerator
- Cooling
- Central Air
- Fireplace
- Yes
- Fireplace Features
- Decorative, Electric, Family Room, Insert, Other
- Flooring
- Ceramic Tile, Hardwood
- Furnished
- Unfurnished
- Heating
- Central
- Interior
- Built-in Features, Coffered Ceiling(s), Crown Molding, Eat-in Kitchen, High Ceilings, Open Floorplan, Stone Counters, Tray Ceiling(s), Walk-In Closet(s), Wet Bar, In-Law Floorplan
- Laundry Features
- Inside, Laundry Room
- Spa
- Yes
Rooms
| Room | Dimensions | Level | Features |
|---|---|---|---|
| Bedroom 2 | 13x17 | ||
| Bedroom 3 | 17x13 | ||
| Bedroom 4 | 11x12 | ||
| Bedroom 5 | 13x15 | ||
| Dinette | 14x10 | ||
| Dining Room | 22x15 | ||
| Foyer | 8x10 | ||
| Kitchen | 10x22 | Kitchen Island, Pantry | |
| Living Room | 26x25 | ||
| Loft | 20x33 | ||
| Master Bedroom | 15x21 | ||
| Office | 14x14 |
Exterior Features
11 items
- Construction Details
- Block, Stone, Stucco
- Exterior
- Lighting, Outdoor Grill, Outdoor Kitchen, Rain Gutters
- Lot Features
- Cleared, Landscaped, Level, Private, Paved
- Patio And Porch
- Covered, Front Porch, Rear Porch, Screened
- Pool Features
- Gunite, Heated, In Ground, Salt Water, Private
- Private Pool
- Yes
- Roof
- Tile
- Spa
- Yes
- Spa Features
- Heated, In Ground
- View
- Pond, Water, Trees/Woods
- Waterview
- Pond, Water, Trees/Woods
Community Features
8 items
- Association Amenities
- Basketball Court, Fitness Center, Park, Playground, Pool, Tennis Court(s)
- Association Fee
- $170.0
- Association Fee Frequency
- Annually
- Community Features
- Gated, Clubhouse, Fitness Center, Park, Playground, Pool, Sidewalks, Tennis Court(s), Street Lights
- MLS Area
- 33545 - Wesley Chapel
- Township
- 25
- Financing Terms Available
- Cash, Conventional, VA Loan
- Roads
- Asphalt
Location
7190 Graybrook Drive, Wesley Chapel, FL 33545 · 33545 - Wesley Chapel


Neighborhood & Commute
ZIP Code 33545
- Median household income
- $96,269
- Income per person
- $39,879
- Households
- 8,227
- Average household size
- 2.96
- Median age
- 36.4
Source: Walk Score.
Disclosure: Community information and market data powered by Constellation Data Labs. Information is deemed reliable but not guaranteed.
Schools
- Elementary School
- Watergrass Elementary-PO
- Middle School
- Thomas E Weightman Middle-PO
- High School
- Wesley Chapel High-PO
Price & Status History
- Listing updated with changes from the MLS®
- Price changed to $1,575,000
- Listing first seen on site
- Status changed to Active
Friends & Family
Similar Homes
For sale in Wesley Chapel, single family residence, within 20% of this price.
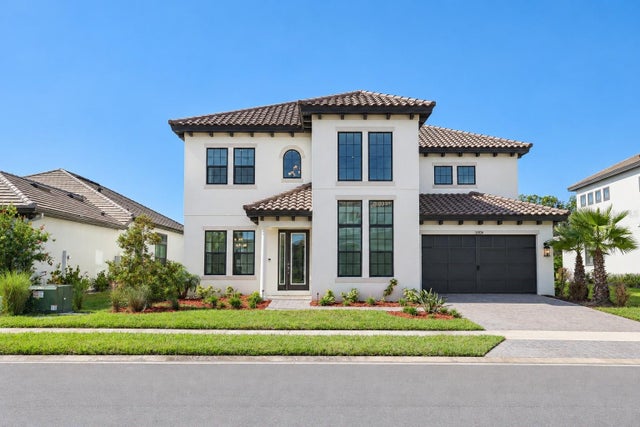 New Listing · 3 weeks on site$1,550,000Single Family Residence For SaleActive4Beds4Total Baths4,351Sqft33826 OCEAN SPRAY LANEWESLEY CHAPEL, FL 33543RIVER'S EDGE Subdivision
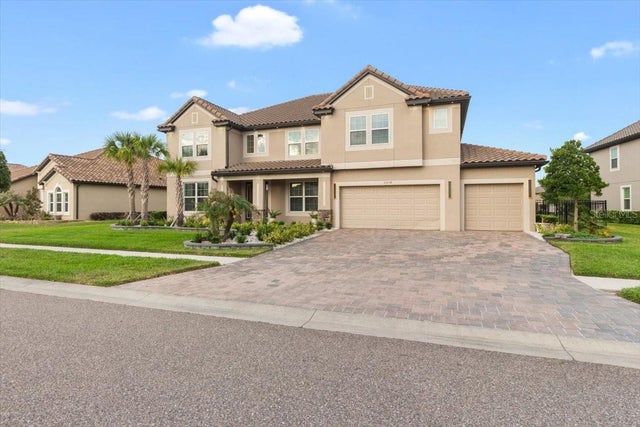 $1,635,000Single Family Residence For SaleActive7Beds6Total Baths5,452Sqft33239 KATELAND DRIVEWESLEY CHAPEL, FL 33545WATERGRASS PCLS D2 D3 & D4 Subdivision
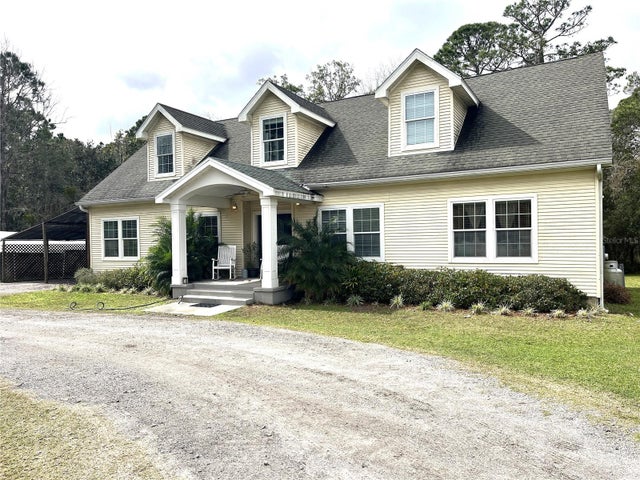 $1,500,000Single Family Residence For SaleActive5Beds4Total Baths2,788Sqft8529 KENTON ROADWESLEY CHAPEL, FL 33545CONNECTED CITY AREA Subdivision
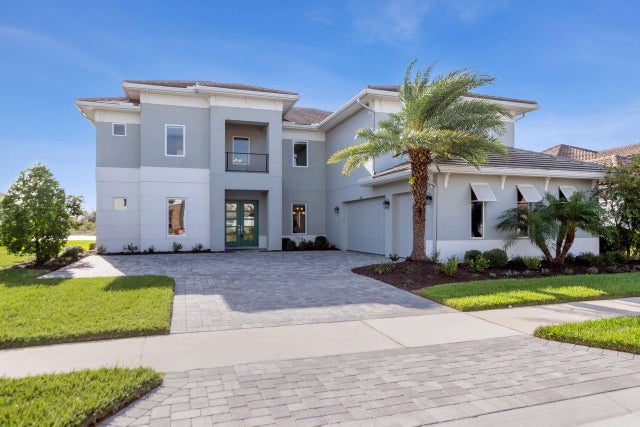 New Listing · 2 weeks on site$1,425,000Single Family Residence For SaleActive6Beds6Total Baths5,090Sqft2623 MEANDER COVEWESLEY CHAPEL, FL 33543RIVER LNDG PH 1A3-1A4-1A5-1A6 Subdivision