

For SaleSingle Family ResidenceActive
3951 Pacente Loop
Wesley Chapel, FL 33543
$469,000
94 Days On Site
- 5Beds
- 3Baths3 full
- 2,576Sq Ft
- $182Per Sq Ft
- 0.16Acres
- 2013Built
- Subdivision
- Ashton Oaks Sub Ph 4
- County
- Pasco
- MLS®
- TB8537061
Overview
Welcome to 3951 Pacente Loop, a spacious and inviting home located in the desirable Ashton Oaks community of Wesley Chapel. Offering 5 bedrooms, 3 full bathrooms, and 2,576 square feet of living space, this thoughtfully designed home provides plenty of room for comfortable everyday living and entertaining. The open-concept kitchen overlooks the family and dining areas and features granite countertops, ample cabinetry, stainless steel appliances, a large center island, and walk- in pantry. The versatile floor plan includes a first-floor bedroom and full bath, along with additional flexible living space ideal for a home office or formal sitting area. Upstairs, you’ll find generously sized bedrooms, a bonus/loft area, and a spacious primary suite with a walk-in closet and private bath featuring dual sinks, a soaking tub, and separate shower. Step outside to the covered lanai and enjoy a peaceful backyard setting overlooking conservation and pond views. Complete with a 2-car garage and conveniently located near Wesley Chapel’s shopping, dining, recreation, and major roadways, this home offers a wonderful combination of space, comfort, and location.
Listing Snapshot
- Price
- $469,000
- Days On Site
- 94 Days
- Bedrooms
- 5
- Inside Area (SqFt)
- 2,576 sqft
- Total Baths
- 3
- Full Baths
- 3
- Partial Baths
- 0
- Lot Size
- 0.16 Acres
- Year Built
- 2013
- MLS® Number
- TB8537061
- Status
- Active
- Property Tax
- $5,512 (2025)
- HOA/Condo/Coop Fees
- $97.67 monthly
- Sq Ft Source
- Public Records
Property Details
General Features
16 items
- Acres
- 0.16
- Attached Garage
- Yes
- Direction Faces
- East
- Foundation
- Slab
- Garage
- Yes
- Garage Spaces
- 2
- Levels
- Two
- Parking
- Attached
- Pets
- Yes
- Property Sub Type
- Single Family Residence
- Sewer
- Public Sewer
- SqFt Total
- 4,084
- Style
- Traditional
- Utilities
- Cable Available, Electricity Connected
- Water Source
- Public
- Zoning
- MPUD
Interior Features
11 items
- Appliances
- Dishwasher, Microwave, Range, Refrigerator
- Cooling
- Central Air
- Flooring
- Hardwood, Tile
- Furnished
- Unfurnished
- Heating
- Electric
- Interior
- Walk-In Closet(s)
- Laundry Features
- None
Rooms
| Room | Dimensions | Level | Features |
|---|---|---|---|
| Family Room | 17x15 | First | |
| Kitchen | 11x11 | First | |
| Living Room | 11x11 | First | |
| Master Bedroom | 17x13 | First |
Exterior Features
4 items
- Construction Details
- Stucco, Frame
- Fencing
- Fenced
- Patio And Porch
- Covered, Rear Porch
- Roof
- Shingle
Community Features
6 items
- Association Fee
- $293.0
- Association Fee Frequency
- Quarterly
- MLS Area
- 33543 - Zephyrhills/Wesley Chapel
- Township
- 26
- Financing Terms Available
- Cash, Conventional, VA Loan
- Roads
- Asphalt, Paved
Location
3951 Pacente Loop, Wesley Chapel, FL 33543 · 33543 - Zephyrhills/Wesley Chapel


Neighborhood & Commute
ZIP Code 33543
- Median household income
- $102,014
- Income per person
- $43,429
- Households
- 14,603
- Average household size
- 2.74
- Median age
- 38.5
Source: Walk Score.
Disclosure: Community information and market data powered by Constellation Data Labs. Information is deemed reliable but not guaranteed.
Schools
- Elementary School
- Double Branch Elementary
- Middle School
- Thomas E Weightman Middle-PO
- High School
- Wesley Chapel High-PO
Price & Status History
- Listing updated with changes from the MLS®
- Price changed to $469,000
- Listing first seen on site
- Status changed to Active
Friends & Family
Similar Homes
For sale in Wesley Chapel, single family residence, within 20% of this price.
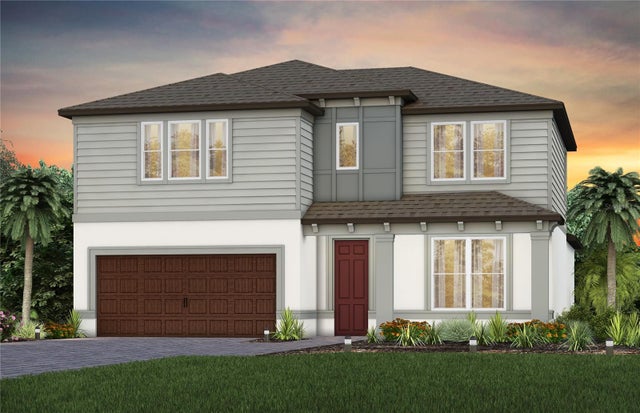 $544,145Single Family Residence For SaleActive5Beds4Total Baths2,894Sqft6565 BLAZING SPIRIT STREETWESLEY CHAPEL, FL 33545VIDA'S WAY LEGACY PHASE 2A Subdivision
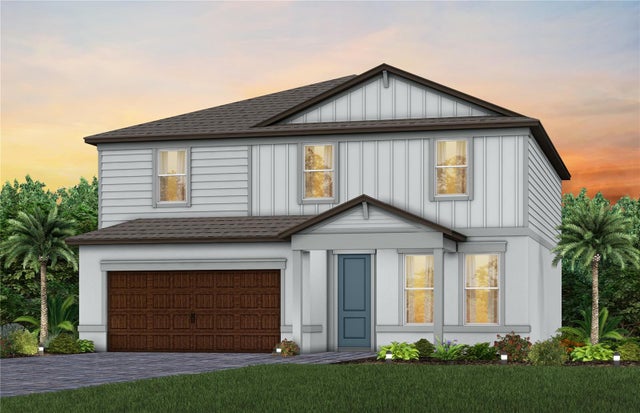 New Listing · 2 weeks on site$544,190Single Family Residence For SaleActive4Beds3Total Baths2,802Sqft6603 BLAZING SPIRIT STREETWESLEY CHAPEL, FL 33545VIDA'S WAY LEGACY PHASE 2A Subdivision
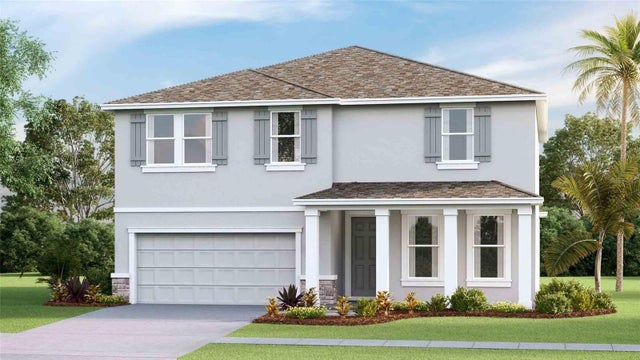 $545,000Single Family Residence For SaleActive5Beds3Total Baths2,934Sqft2391 STERLING FOREST COURTWESLEY CHAPEL, FL 33543WYNDFIELDS Subdivision
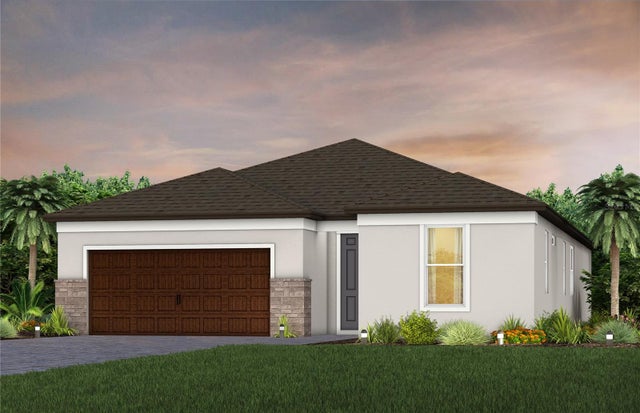 $545,020Single Family Residence For SaleActive4Beds3Total Baths2,397Sqft33387 BARNEBROOK DRIVEWESLEY CHAPEL, FL 33545VIDAS WAY LEGACY PHASE 1B Subdivision