

For SaleSingle Family ResidenceActive
12220 Violet Jasper Drive
Parrish, FL 34219
$464,500
49 Days On Site
- 3Beds
- 3Baths3 full
- 2,611Sq Ft
- $178Per Sq Ft
- 0.16Acres
- 2024Built
- Subdivision
- Prosperity Lakes - Active Adult
- County
- Manatee
- MLS®
- TB8550712
Overview
WHY WAIT FOR NEW CONSTRUCTION WHEN THIS TWO-YEAR-OLD HOME ALREADY HAS IT ALL? Move-in ready and beautifully upgraded, this impressive 3-bedroom, 3-bath + flex room EVENTIDE model by Lennar Homes with a 3-car garage is located in Medley at Prosperity Lakes, a highly desirable 55+ resort-style community. From the moment you arrive, the attention to detail stands out with a sealed paver driveway, custom landscaping and decorative glass front door. Inside, a tray ceiling in the foyer introduces a bright, open-concept design enhanced by 8-foot doors, ceramic tile throughout the main living and wet areas, and elegant crown molding. The spacious great room showcases spectacular Florida sunrises, creating a beautiful backdrop for everyday living and entertaining. The gourmet kitchen is a showpiece, featuring crisp white cabinetry accented with nickel hardware and crown molding, quartz countertops, designer tile backsplash, wall ovens, cooktop with range hood and pendant lighting over the breakfast bar. Crown molding continues through the kitchen and living areas, while a stylish pendant fixture defines the adjacent dining space. Abundant cabinetry and generous counter space make the kitchen equally suited for casual meals and entertaining. A thoughtfully designed drop station adds everyday convenience with white cabinetry, quartz countertops and a double charging station. The spacious laundry room continues the home's clean, cohesive design with white cabinetry, abundant storage and a washer and dryer that convey. The private primary suite offers a relaxing retreat with crown molding, an elegant tray ceiling accented with additional crown molding and a generous walk-in closet. The spa-inspired primary bath features quartz countertops, separate his-and-her vanities, nickel-finish lighting, a garden soaking tub and an oversized walk-in shower finished with classic white subway tile and a built-in bench seat. Two additional bedrooms provide excellent flexibility, including a front guest suite with its own en-suite bath and walk-in closet—ideal for overnight guests or extended stays. Both secondary bathrooms feature quartz countertops and convenient tub/shower combinations with white subway tile, continuing the home's polished finishes throughout. The additional flex room is perfectly suited for a home office, den or hobby room. Outdoor living is designed for year-round Florida enjoyment. The covered lanai features an OUTDOOR KITCHEN and MOTORIZED SCREEN SHADES, creating a comfortable extension of the interior living space for entertaining, dining or relaxing. Beyond the lanai, the beautifully landscaped and fenced backyard provides a private setting to enjoy the Florida sunshine and spectacular morning sunrises. Hurricane-impact windows provide additional protection and peace of mind, while the insulated 3-car garage offers exceptional versatility with a large dedicated office/storage room featuring its own mini-split HVAC system. Additional upgrades include a water softener and ceiling fans throughout. A handsome slate tile roof completes the home's upscale exterior. Residents of Medley at Prosperity Lakes enjoy a low-maintenance active-adult lifestyle with lawn care and internet included, along with resort-style amenities. The clubhouse is open and features a resort-style pool, pickelball courts, fitness center, café and activities director, providing plenty of opportunities to stay active, socialize and enjoy the community lifestyle.
Listing Snapshot
- Price
- $464,500
- Days On Site
- 49 Days
- Bedrooms
- 3
- Inside Area (SqFt)
- 2,611 sqft
- Total Baths
- 3
- Full Baths
- 3
- Partial Baths
- 0
- Lot Size
- 0.16 Acres
- Year Built
- 2024
- MLS® Number
- TB8550712
- Status
- Active
- Property Tax
- $8,224 (2025)
- HOA/Condo/Coop Fees
- $268 monthly
- Sq Ft Source
- Builder
Property Details
General Features
17 items
- Acres
- 0.16
- Attached Garage
- Yes
- Direction Faces
- North
- Foundation
- Block, Slab
- Garage
- Yes
- Garage Spaces
- 3
- Levels
- One
- Parking
- Driveway, Garage Door Opener, Attached
- Pets
- Cats OK, Dogs OK, Yes
- Property Sub Type
- Single Family Residence
- Security
- Smoke Detector(s)
- Sewer
- Public Sewer
- SqFt Total
- 3,782
- Style
- Contemporary, Ranch
- Utilities
- Natural Gas Available, Cable Available, Electricity Connected, Natural Gas Connected, Phone Available, Sewer Connected, Underground Utilities, Water Connected
- Water Source
- Public
- Zoning
- MPUD
Interior Features
15 items
- Appliances
- Dishwasher, Disposal, Dryer, Microwave, Range, Range Hood, Refrigerator, Washer
- Cooling
- Central Air
- Flooring
- Carpet, Ceramic Tile
- Furnished
- Unfurnished
- Heating
- Central, Electric, Natural Gas
- Interior
- Crown Molding, Open Floorplan, Stone Counters, Tray Ceiling(s), Walk-In Closet(s)
- Laundry Features
- Electric Dryer Hookup, Inside, Laundry Room, Washer Hookup
- Window Features
- Blinds
Rooms
| Room | Dimensions | Level | Features |
|---|---|---|---|
| Bedroom 2 | 12x12 | ||
| Bedroom 3 | 12x13 | ||
| Den | 12x13 | ||
| Dining Room | 18x15 | ||
| Kitchen | 14x10 | ||
| Living Room | 18x16 | ||
| Master Bedroom | 17x16 |
Exterior Features
7 items
- Construction Details
- Block, Stucco
- Exterior
- Lighting, Outdoor Grill, Outdoor Kitchen, Private Yard
- Fencing
- Vinyl
- Lot Features
- Landscaped, Paved
- Patio And Porch
- Covered, Rear Porch, Screened
- Roof
- Shingle
- Windows/Doors
- Blinds
Community Features
11 items
- Association Amenities
- Cable TV, Clubhouse, Playground, Pool
- Association Fee
- $183.0
- Association Fee Frequency
- Monthly
- Additional Association Fee
- $85.0
- Additional Association Fee Frequency
- Monthly
- Community Features
- Clubhouse, Fitness Center, Playground, Pool, Restaurant, Sidewalks, Tennis Court(s), Street Lights
- MLS Area
- 34219 - Parrish
- Senior Community
- Yes
- Township
- 00
- Financing Terms Available
- Cash, Conventional, FHA, VA Loan
- Roads
- Asphalt, Paved
Location
12220 Violet Jasper Drive, Parrish, FL 34219 · 34219 - Parrish


Neighborhood & Commute
ZIP Code 34219
- Median household income
- $98,013
- Income per person
- $47,031
- Households
- 12,060
- Average household size
- 2.59
- Median age
- 48.1
Source: Walk Score.
Disclosure: Community information and market data powered by Constellation Data Labs. Information is deemed reliable but not guaranteed.
Price & Status History
- Listing updated with changes from the MLS®
- Price changed to $464,500
- Listing first seen on site
- Status changed to Active
Friends & Family
Similar Homes
For sale in Parrish, single family residence, within 20% of this price.
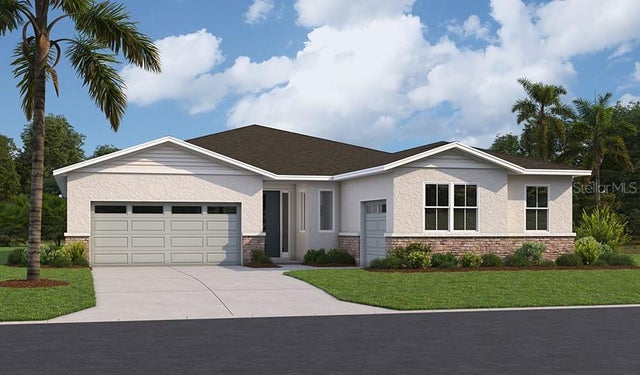 $539,999Single Family Residence For SaleActive3Beds3Total Baths2,421Sqft2005 HAMMOCK TRACE DRIVEPARRISH, FL 34219RYE MANOR AT LEGACY PRESERVE Subdivision
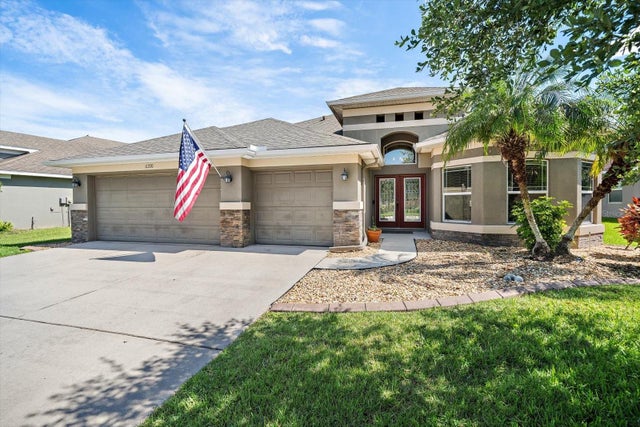 $540,000Single Family Residence For SaleActive4Beds4Total Baths3,030Sqft11220 77TH STREET EPARRISH, FL 34219COPPERSTONE PH I Subdivision
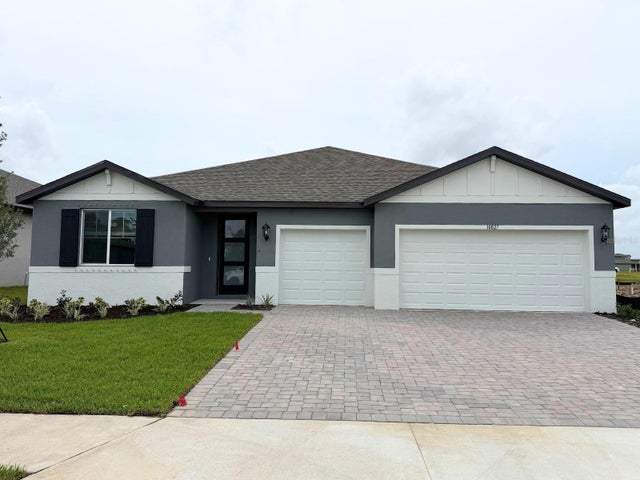 $543,161Single Family Residence For SaleActive4Beds3Total Baths2,793Sqft10827 BUDDING BLOSSOM COURTPARRISH, FL 34219OAKFIELD TRAILS Subdivision
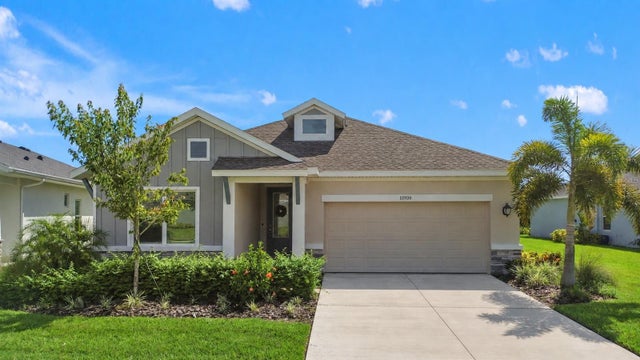 $543,500Single Family Residence For SaleActive4Beds3Total Baths2,419Sqft11920 RICHMOND TRAILPARRISH, FL 34219MORGANS GLEN PH IA, IB, IC, IIA & IIB Subdivision