

For SaleSingle Family ResidenceActive
9123 Raes Creek Place
Palmetto, FL 34221
$559,000
48 Days On Site
- 4Beds
- 3Baths3 full
- 2,931Sq Ft
- $191Per Sq Ft
- 0.19Acres
- 2014Built
- Subdivision
- Fairways At Imperial Lakewoods 2a, 3b&3c
- County
- Manatee
- MLS®
- TB8549323
Overview
Welcome to this immaculately maintained, move-in-ready golf-course home, ideally situated along the 1st fairway of Moccasin Wallow Golf Club in the desirable Fairways at Imperial Lakewoods community. From the moment you arrive, you’ll appreciate the thoughtful design and spacious layout of this beautiful 4-bedroom, 3-bathroom home with a bonus room, offering 2,931 square feet of living space designed with both comfort and functionality in mind. Step outside to the expansive 27' x 14' screened lanai, where you can sip your morning coffee while enjoying the peaceful golf-course views or unwind at the end of the day as the sun sets over this tranquil setting. It’s the perfect place to relax, entertain, and enjoy the Florida lifestyle. Inside, the chef-inspired kitchen offers plenty of space for family gatherings, meal preparation, and creating lasting memories. The kitchen flows naturally into the inviting family room and casual dining area, where abundant natural light creates a warm and welcoming atmosphere. The formal dining room provides flexibility to suit your lifestyle and is currently being enjoyed as a beautiful piano room. It could also serve as a reading room, home office, or traditional dining space. The spacious primary suite is a private retreat, complete with a relaxing soaking tub, his-and-hers dual vanities, and generous walk-in closets. The additional three bedrooms are thoughtfully positioned for privacy and share two full bathrooms, providing comfortable accommodations for family and guests. Need a little extra space? The 13' x 18' bonus room offers endless possibilities—from movie nights and a playroom to a home gym, hobby space, or whatever best fits your family’s needs. The 3-car garage provides ample room for vehicles, storage, and even a golf cart, plus the convenience of a 220V EV CHARGING STATION. Recent Updates Include: Downstairs A/C — 2021, Roof, refrigerator, stove & microwave — 2022, Primary bath soaking tub — 2023, New carpet in bedrooms & bonus room, plus gutters — 2024 Upstairs A/C — 2025 New dishwasher — 2025. With no CDD and a minimal HOA fee, you can enjoy the beauty and lifestyle of living on the golf course without golf course membership fees, with direct access to the course. Conveniently located just minutes from I-75 and I-275, making commuting and exploring the surrounding area a breeze. This beautiful home offers space, comfort, privacy, and the Florida golf-course lifestyle you’ve been waiting for. All that’s missing is you! Call today to schedule your private showing and make this beautiful home yours! THE POOL AND POOL SCREEN PHOTOS ARE an "AI" RENDERING AS HOME DOES NOT HAVE A POOL.
Listing Snapshot
- Price
- $559,000
- Days On Site
- 48 Days
- Bedrooms
- 4
- Inside Area (SqFt)
- 2,931 sqft
- Total Baths
- 3
- Full Baths
- 3
- Partial Baths
- 0
- Lot Size
- 0.19 Acres
- Year Built
- 2014
- MLS® Number
- TB8549323
- Status
- Active
- Property Tax
- N/A
- HOA/Condo/Coop Fees
- $350 Semi-Annually
- Sq Ft Source
- Public Records
Property Details
General Features
17 items
- Acres
- 0.19
- Attached Garage
- Yes
- Direction Faces
- East
- Foundation
- Slab
- Garage
- Yes
- Garage Spaces
- 3
- Levels
- Two
- Parking
- Driveway, Electric Vehicle Charging Station(s), Garage Door Opener, Attached
- Pets
- Yes
- Property Sub Type
- Single Family Residence
- Security
- Smoke Detector(s)
- Sewer
- Public Sewer
- SqFt Total
- 3,690
- Style
- Contemporary
- Utilities
- Cable Available, Cable Connected, Electricity Connected, Underground Utilities, Water Connected
- Water Source
- Public
- Zoning
- PDR
Interior Features
15 items
- Appliances
- Bar Fridge, Dishwasher, Disposal, Electric Water Heater, Ice Maker, Microwave, Range, Refrigerator
- Cooling
- Central Air
- Flooring
- Carpet, Ceramic Tile, Hardwood
- Furnished
- Unfurnished
- Heating
- Heat Pump
- Interior
- Eat-in Kitchen, High Ceilings, Open Floorplan, Tray Ceiling(s), Walk-In Closet(s)
- Laundry Features
- Electric Dryer Hookup, Laundry Room, Washer Hookup
- Window Features
- Blinds, Double Pane Windows, Drapes
Rooms
| Room | Dimensions | Level | Features |
|---|---|---|---|
| Bedroom 2 | 12x12 | First | Description - Room5 |
| Bedroom 3 | 12x12 | First | Description - Room6 |
| Bedroom 4 | 12x12 | First | Description - Room7 |
| Bonus Room | 13x18 | Second | Description - Room4 |
| Family Room | 20x15 | First | Ceiling Fan(s), Description - Room3 |
| Kitchen | 16x20 | First | Breakfast Bar, Description - Room1 |
| Master Bedroom | 20x15 | First | Description - Room2 |
Exterior Features
8 items
- Construction Details
- Block, Stucco
- Exterior
- Rain Gutters
- Lot Features
- Landscaped, On Golf Course, Paved
- Patio And Porch
- Covered, Screened
- Roof
- Shingle
- View
- Golf Course
- Waterview
- Golf Course
- Windows/Doors
- Blinds, Double Pane Windows, Drapes
Community Features
7 items
- Association Fee
- $350.0
- Association Fee Frequency
- Semi-Annually
- Community Features
- Street Lights
- MLS Area
- 34221 - Palmetto/Rubonia
- Township
- 33S
- Financing Terms Available
- Cash, Conventional, FHA, VA Loan
- Roads
- Paved
Location
9123 Raes Creek Place, Palmetto, FL 34221 · 34221 - Palmetto/Rubonia


Neighborhood & Commute
ZIP Code 34221
- Median household income
- $71,767
- Income per person
- $39,843
- Households
- 21,343
- Average household size
- 2.49
- Median age
- 46.2
Source: Walk Score.
Disclosure: Community information and market data powered by Constellation Data Labs. Information is deemed reliable but not guaranteed.
Price & Status History
- Listing updated with changes from the MLS®
- Listing first seen on site
- Status changed to Active
Friends & Family
Similar Homes
For sale in Palmetto, single family residence, within 20% of this price.
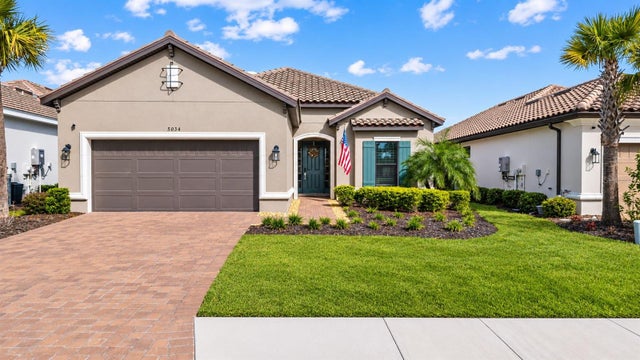 New Listing · 2 days on site$605,000Single Family Residence For SaleActive3Beds3Total Baths2,302Sqft5034 CASERTA COURTPALMETTO, FL 34221ESPLANADE NORTH AT ARTISAN LAKES SUBPH I Subdivision
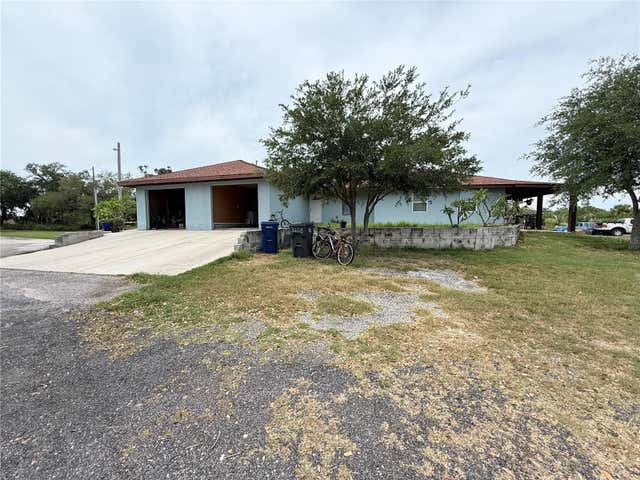 $610,000Single Family Residence For SaleActive6Beds4Total Baths2,502Sqft3208 16TH AVE EPALMETTO, FL 342211160; MISC AC PALMETTO Subdivision
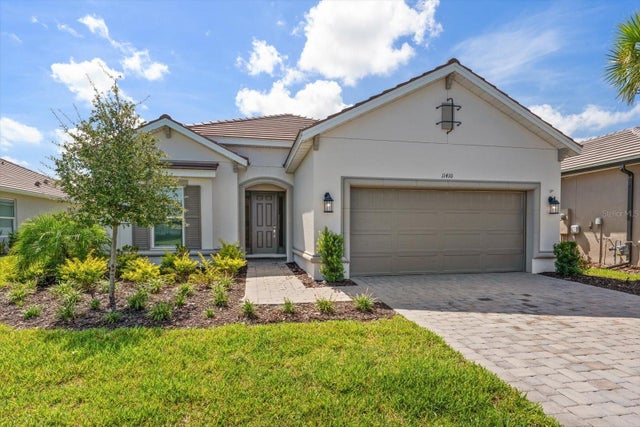 $610,000Single Family Residence For SaleActive3Beds3Total Baths2,335Sqft11410 CASELLA PLACEPALMETTO, FL 34221ESPLANADE NORTH AT ARTISAN LAKES SUBPH I Subdivision
 $614,900Single Family Residence For SaleActive5Beds3Total Baths3,134Sqft3808 109TH STREET EPALMETTO, FL 34221MANDARIN GROVE Subdivision