

For SaleSingle Family ResidenceActive
5034 Caserta Court
Palmetto, FL 34221
$605,000
2 Days On Site
- 3Beds
- 3Baths3 full
- 2,302Sq Ft
- $263Per Sq Ft
- 0.16Acres
- 2024Built
- Subdivision
- Esplanade North At Artisan Lakes Subph I
- County
- Manatee
- MLS®
- A4711381
Overview
A RARE FINANCING OPPORTUNITY! Explore the possibility of assuming an existing VA mortgage with a 5.5 interest rate, subject to lender approval and buyer qualification. Why wait to build when an exceptional Florida lifestyle is already waiting for you? Welcome to 5034 Caserta Court, a beautifully appointed 2024 Lazio residence in Esplanade at Artisan Lakes, where the appeal of newer construction meets the comfort, character, and convenience of a thoughtfully finished, move-in-ready home. With its designer neutral palette, beautifully decorated interiors, and inviting living spaces, this residence offers an appealing opportunity to enjoy the benefits of a newer home without starting from scratch. The beautifully designed kitchen features quartz countertops, an expansive center island, and generous space for preparing meals, entertaining guests, or simply enjoying the rhythm of daily life. The seamless connection between the kitchen, dining, and living areas creates an easy, natural flow throughout the home. Soaring 10-foot ceilings and elegant 8-foot doors enhance the sense of openness throughout. Offering three bedrooms, three full bathrooms, a versatile den, and a tandem garage, the Lazio floor plan provides the flexibility today's homeowners appreciate. The primary suite offers a peaceful personal retreat, highlighted by an expansive walk-in closet and the comfort of a thoughtfully designed private space. Step outside to the oversized screened lanai, where indoor and outdoor living come together beautifully. With no immediate rear neighbors, the backyard offers a wonderful sense of openness and privacy, along with the flexibility to create an outdoor setting that reflects your lifestyle. Across the street, picturesque pond and preserve views add another dimension to this distinctive location. Beyond the residence, Esplanade at Artisan Lakes offers an engaging resort-style lifestyle, complete with pools, spas, a fitness center, tennis, pickleball, bocce, walking trails, dog parks, and an active social calendar. Its convenient location provides easy access to I-75, Bradenton, Tampa Bay, and the many attractions of Florida's Gulf Coast. Beautifully finished. Move-in ready. Thoughtfully designed for the Florida lifestyle. Discover the appeal of a newer residence, an inviting natural setting, and a potential financing advantage that makes 5034 Caserta Court an opportunity worth exploring. The seller reports an existing VA mortgage available for a qualified buyer, subject to loan servicer approval, eligibility requirements, and applicable terms.
Listing Snapshot
- Price
- $605,000
- Days On Site
- 2 Days
- Bedrooms
- 3
- Inside Area (SqFt)
- 2,302 sqft
- Total Baths
- 3
- Full Baths
- 3
- Partial Baths
- 0
- Lot Size
- 0.16 Acres
- Year Built
- 2024
- MLS® Number
- A4711381
- Status
- Active
- Property Tax
- $7,778 (2026)
- HOA/Condo/Coop Fees
- $520 monthly
- Sq Ft Source
- Public Records
Property Details
General Features
17 items
- Acres
- 0.16
- Attached Garage
- Yes
- Direction Faces
- Southeast
- Foundation
- Slab
- Garage
- Yes
- Garage Spaces
- 2
- Levels
- One
- Parking
- Garage Door Opener, Oversized, Tandem, Attached
- Pets
- Cats OK, Dogs OK, Number Limit
- Property Sub Type
- Single Family Residence
- Security
- Gated Community, Security System, Security System Owned
- Sewer
- Public Sewer
- SqFt Total
- 3,390
- Style
- Contemporary
- Utilities
- Cable Available, Natural Gas Available, Cable Connected, Electricity Connected, Natural Gas Connected, Sewer Connected, Underground Utilities, Water Connected
- Water Source
- Public
- Zoning
- X
Interior Features
15 items
- Appliances
- Dishwasher, Disposal, Dryer, Exhaust Fan, Gas Cooktop, Ice Maker, Microwave, Range, Refrigerator, Tankless Water Heater, Washer
- Cooling
- Central Air
- Flooring
- Carpet, Tile
- Furnished
- Negotiable
- Heating
- Central, Natural Gas
- Interior
- Eat-in Kitchen, High Ceilings, Open Floorplan, Smart Home, Stone Counters, Walk-In Closet(s)
- Laundry Features
- Laundry Room
- Window Features
- Window Coverings, Blinds, Window Treatments
Rooms
| Room | Dimensions | Level | Features |
|---|---|---|---|
| Bedroom 2 | 11x16 | First | Ceiling Fan(s), Stone Counters |
| Bedroom 3 | 10x12 | First | Ceiling Fan(s), Stone Counters |
| Great Room | 20x13 | First | Ceiling Fan(s) |
| Kitchen | 20x13 | First | Breakfast Bar, Kitchen Island, Pantry, Stone Counters |
| Master Bathroom | 10x12 | First | Double Vanity, Stone Counters |
| Master Bedroom | 13x16 | First | Ceiling Fan(s), Stone Counters |
| Office | 13x10 | First | Ceiling Fan(s) |
Exterior Features
8 items
- Construction Details
- Block, Concrete, Stucco
- Exterior
- Private Entrance, Private Yard
- Lot Features
- Greenbelt, Landscaped, Paved
- Patio And Porch
- Covered, Enclosed, Rear Porch, Screened
- Roof
- Tile
- View
- Park/Greenbelt
- Waterview
- Park/Greenbelt
- Windows/Doors
- Window Coverings, Blinds, Window Treatments
Community Features
7 items
- Association Fee
- $1560.0
- Association Fee Frequency
- Quarterly
- Community Features
- Gated, Clubhouse, Fitness Center, Park, Playground, Pool, Sidewalks, Tennis Court(s), Street Lights
- MLS Area
- 34221 - Palmetto/Rubonia
- Township
- 33
- Financing Terms Available
- Cash, Conventional, FHA, VA Loan
- Roads
- Asphalt, Paved
Location
5034 Caserta Court, Palmetto, FL 34221 · 34221 - Palmetto/Rubonia


Neighborhood & Commute
ZIP Code 34221
- Median household income
- $71,767
- Income per person
- $39,843
- Households
- 21,343
- Average household size
- 2.49
- Median age
- 46.2
Source: Walk Score.
Disclosure: Community information and market data powered by Constellation Data Labs. Information is deemed reliable but not guaranteed.
Schools
- Elementary School
- James Tillman Elementary
- Middle School
- Buffalo Creek Middle
- High School
- Palmetto High
Price & Status History
- Listing updated with changes from the MLS®
- Status changed to Active
- Listing first seen on site
Friends & Family
Similar Homes
For sale in Palmetto, single family residence, within 20% of this price.
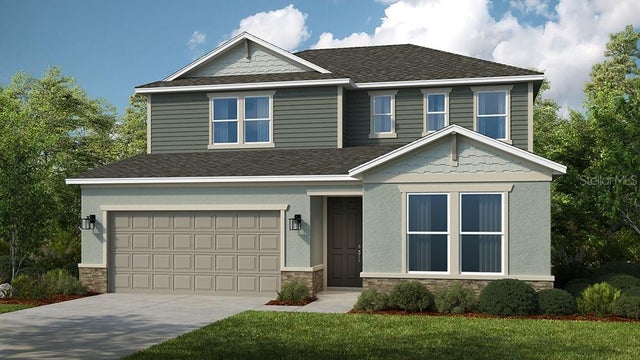 $624,863Single Family Residence For SaleActive5Beds4Total Baths2,999Sqft12711 DOCKYARD TRAILPALMETTO, FL 34221PALMS AT COASTERRA Subdivision
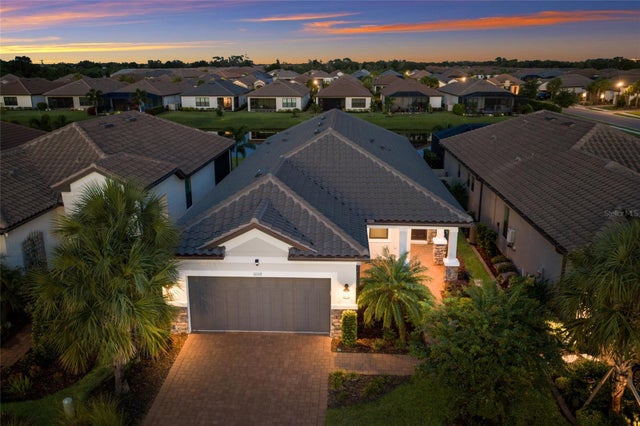 $624,900Single Family Residence For SaleActive3Beds3Total Baths1,896Sqft11112 DEVONBRIDGE DRIVEPALMETTO, FL 34221ARTISAN LAKES ESPLANADE PH V SUBPH B & C Subdivision
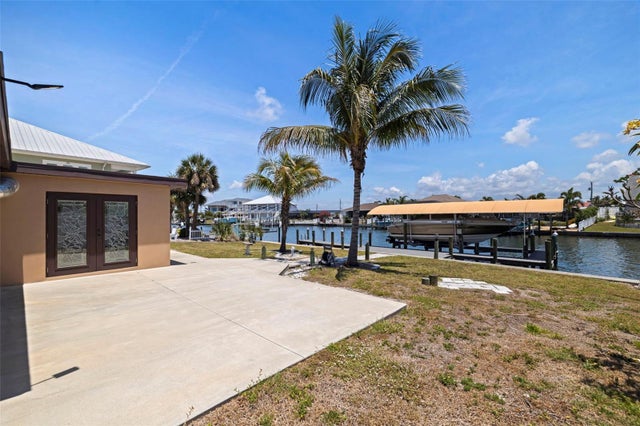 $625,000Single Family Residence For SaleActive2Beds2Total Baths1,519Sqft5108 COMMONWEALTH ROADPALMETTO, FL 34221PALMETTO SKYWAY REP Subdivision
 $625,000Single Family Residence For SaleActive3Beds2Total Baths1,530Sqft901 24TH AVENUE WPALMETTO, FL 34221MANATI SHORES SECOND ADD Subdivision