

For SaleSingle Family ResidenceActive
5410 Morey Farms Loop
Palmetto, FL 34221
$619,000
542 Days On Site
- 2Beds
- 3Baths2 full, 1 half
- 2,098Sq Ft
- $295Per Sq Ft
- 0.15Acres
- 2021Built
- Subdivision
- Artisan Lakes Esplanade Ph V Subph A1 A2
- County
- Manatee
- MLS®
- TB8386717
Overview
Resort-Style living in Esplanade at Artisan Lakes Luxury Home built in October 2021 nestled on picturesque preserve home site. This resort style gated community offers maintenance free living at its finest and is NOT located in a flood zone. As you enter, you are greeted by customized woodwork in foyer, tray ceilings with warm neutral color palette with views right out to your private preserve. This open floor plan has high ceilings along with 8-foot doors. The modern kitchen features upgraded GE appliances, 42 cabinets, a huge quartz island and a large walk-in pantry. Crown moldings throughout house and large tray ceilings in living room. Large slider lead out to your no-see-um screened in large expanded outdoor covered L shaped lanai with brick pavers. Lanai provides additional space for entertaining or relaxing year round. The Owners Suite includes a beautiful bay window with views of the preserve, tray ceiling, a large bathroom with walk in shower, dual sinks with quartz countertop, and walk in closet. The guest bedroom has own bathroom and large closets. There is a spacious Den room offering the ideal space for a den or office. A half guest bath is located near the oversized laundry room. The laundry room has a deep sink and 42 inch cabinets lining the wall. There is upgraded 300 amp extra panel box in garage for electric car or generator. The two car garage has 4 feet extra space, customized epoxy floor coating and pull down stairs for the attic. The home has hurricane windows at the front of home, hurricane shutters for the remaining windows, water softener system, tank less gas water heater, reverse osmosis system in kitchen, and wired for sound throughout house and lanai. The Amenity Center has a state-of-the-art fitness center and an onsite lifestyle manager to coordinate special events and activities. Other great amenities are the tennis courts, pickle ball courts, bocce ball, the gorgeous zero entry lagoon style pool with cabanas, hot tub and resistance pool. There are walking trails, dog parks, a playground and a butterfly garden! The low Home Owners Association fee provides for all the great amenities plus cable TV, internet service and yard maintenance. This community is centrally located minutes away from I-75 and I 275 for easy commute to Sarasota, Tampa, St Pete and Gulf Coats area. Experience the best of Florida living and schedule your showing today to make this exquisite move-in-ready home yours. Don't miss out on the chance to immerse yourself in the resort-style lifestyle offered by the Esplanade at Artisan Lakes community.
Listing Snapshot
- Price
- $619,000
- Days On Site
- 542 Days
- Bedrooms
- 2
- Inside Area (SqFt)
- 2,098 sqft
- Total Baths
- 3
- Full Baths
- 2
- Partial Baths
- 1
- Lot Size
- 0.15 Acres
- Year Built
- 2021
- MLS® Number
- TB8386717
- Status
- Active
- Property Tax
- $7,916 (2024)
- HOA/Condo/Coop Fees
- $492 monthly
- Sq Ft Source
- Public Records
Property Details
General Features
17 items
- Acres
- 0.15
- Attached Garage
- Yes
- Direction Faces
- South
- Foundation
- Slab
- Garage
- Yes
- Garage Spaces
- 2
- Levels
- One
- Parking
- Driveway, Electric Vehicle Charging Station(s), Garage Door Opener, Oversized, Attached
- Pets
- Breed Restrictions, Number Limit, Yes
- Property Sub Type
- Single Family Residence
- Security
- Fire Sprinkler System, Gated Community, Key Card Entry, Security Gate, Smoke Detector(s)
- Sewer
- Public Sewer
- SqFt Total
- 3,092
- Style
- Mediterranean
- Utilities
- Cable Available, Natural Gas Available, Cable Connected, Electricity Connected, Natural Gas Connected, Sewer Connected, Underground Utilities, Water Connected
- Water Source
- Public
- Zoning
- PD-MU
Interior Features
13 items
- Appliances
- Convection Oven, Dishwasher, Disposal, Exhaust Fan, Gas Water Heater, Microwave, Range, Tankless Water Heater, Water Softener
- Cooling
- Central Air
- Flooring
- Tile, Vinyl
- Furnished
- Unfurnished
- Heating
- Central, Electric
- Interior
- Crown Molding, Eat-in Kitchen, High Ceilings, Open Floorplan, Tray Ceiling(s), Walk-In Closet(s)
- Laundry Features
- Inside, Laundry Closet, Laundry Room
- Window Features
- Double Pane Windows, ENERGY STAR Qualified Windows, Insulated Windows, Low Emissivity Windows
Rooms
| Room | Dimensions | Level | Features |
|---|---|---|---|
| Bedroom 2 | 12x12.4 | First | |
| Dining Room | 12.8x12 | First | |
| Kitchen | 12.7x21.7 | First | Breakfast Bar, Kitchen Island, Pantry |
| Living Room | 15.6x19.6 | First | |
| Master Bedroom | 12.1x16 | First |
Exterior Features
8 items
- Construction Details
- Block, Stucco
- Exterior
- Lighting
- Lot Features
- Paved
- Patio And Porch
- Covered, Enclosed, Rear Porch, Screened
- Roof
- Tile
- View
- Trees/Woods
- Waterview
- Trees/Woods
- Windows/Doors
- Double Pane Windows, ENERGY STAR Qualified Windows, Insulated Windows, Low Emissivity Windows
Community Features
8 items
- Association Amenities
- Clubhouse, Park, Playground, Spa/Hot Tub
- Association Fee
- $492.0
- Association Fee Frequency
- Monthly
- Community Features
- Gated, Pool, Sidewalks, Tennis Court(s)
- MLS Area
- 34221 - Palmetto/Rubonia
- Township
- 33
- Financing Terms Available
- Assumable, Cash, Conventional
- Roads
- Asphalt, Paved
Location
5410 Morey Farms Loop, Palmetto, FL 34221 · 34221 - Palmetto/Rubonia


Neighborhood & Commute
ZIP Code 34221
- Median household income
- $71,767
- Income per person
- $39,843
- Households
- 21,343
- Average household size
- 2.49
- Median age
- 46.2
Source: Walk Score.
Disclosure: Community information and market data powered by Constellation Data Labs. Information is deemed reliable but not guaranteed.
Schools
- Elementary School
- James Tillman Elementary
- Middle School
- Buffalo Creek Middle
- High School
- Palmetto High
Price & Status History
- Listing updated with changes from the MLS®
- Price changed to $619,000
- Listing first seen on site
- Status changed to Active
Friends & Family
Similar Homes
For sale in Palmetto, single family residence, within 20% of this price.
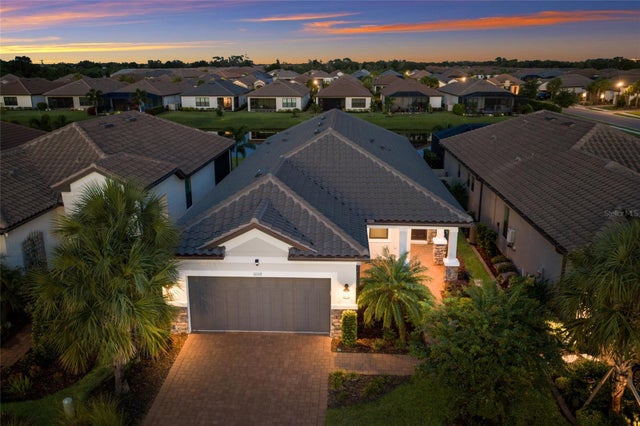 $624,900Single Family Residence For SaleActive3Beds3Total Baths1,896Sqft11112 DEVONBRIDGE DRIVEPALMETTO, FL 34221ARTISAN LAKES ESPLANADE PH V SUBPH B & C Subdivision
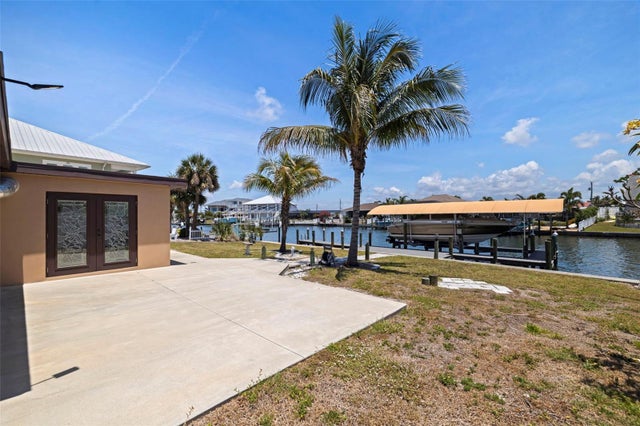 $625,000Single Family Residence For SaleActive2Beds2Total Baths1,519Sqft5108 COMMONWEALTH ROADPALMETTO, FL 34221PALMETTO SKYWAY REP Subdivision
 $625,000Single Family Residence For SaleActive3Beds2Total Baths1,530Sqft901 24TH AVENUE WPALMETTO, FL 34221MANATI SHORES SECOND ADD Subdivision
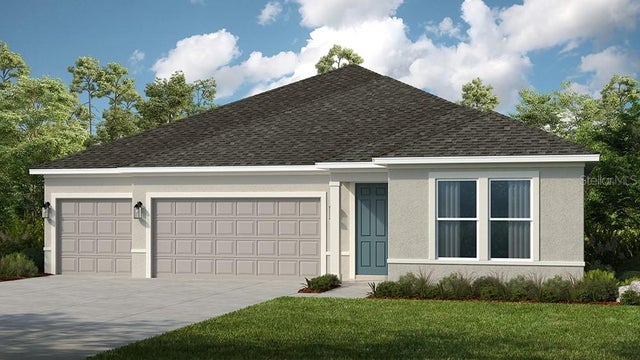 $628,999Single Family Residence For SaleActive4Beds3Total Baths2,681Sqft7343 JETTY COURTPALMETTO, FL 34221PALMS AT COASTERRA Subdivision