

For SaleSingle Family ResidenceActive
13157 Peachleaf Avenue
Riverview, FL 33579
$437,900
52 Days On Site
- 5Beds
- 3Baths3 full
- 2,890Sq Ft
- $152Per Sq Ft
- 0.18Acres
- 2022Built
- Subdivision
- Belmond Reserve Ph 2
- County
- Hillsborough
- MLS®
- TB8549215
Overview
Short Sale. 5 bedrooms, a huge bonus loft, and a floor plan designed to give everyone room to spread out—this Cedarbrook home checks all the boxes! Even better, two bedrooms, including the primary suite, are conveniently located on the main floor, while three additional bedrooms and the versatile loft await upstairs. Set on an oversized corner lot with peaceful preserve views and no rear neighbors, this beautifully upgraded 5-bedroom, 3-bathroom home brings space, comfort, and everyday living together. The bright, open main living area makes it easy to stay connected, whether you are preparing dinner, gathering around the island, relaxing in the living room, or hosting friends for the weekend. The kitchen features crisp white cabinetry extending to the ceiling, quartz countertops, a stylish tile backsplash, stainless steel appliances, a built-in oven and microwave, a walk-in pantry, and an oversized island with plenty of room for casual meals, morning coffee, and conversation. The adjoining dining area opens through sliding glass doors to the covered lanai, allowing gatherings to flow easily outdoors while preserve views create a peaceful backdrop. Tucked away on the first floor, the spacious primary suite offers a comfortable place to recharge with a generous walk-in closet and an en-suite bathroom featuring dual vanities and a large tiled shower. A second downstairs bedroom and nearby full bathroom create a flexible setup for overnight guests, multigenerational living, or a private home office. The upgraded laundry room adds even more function with custom cabinetry, abundant storage, and a built-in wine refrigerator. Upstairs, the expansive bonus loft is ready to become the space that fits your lifestyle—a second living room, movie lounge, game room, fitness area, or play space. Three additional bedrooms and a full bathroom complete the second floor, with impressive closet space throughout. Outside, spend quiet mornings on the covered lanai, gather around the extended patio, or simply enjoy the open backyard and natural preserve setting with no homes directly behind you. Cedarbrook residents enjoy a resort-style pool, playground, dog park, sports courts, and neighborhood events, all within easy reach of Riverview shopping, dining, schools, and I-75. From everyday routines to weekends filled with guests and gatherings, this home gives you the space to make it all your own!
Listing Snapshot
- Price
- $437,900
- Days On Site
- 52 Days
- Bedrooms
- 5
- Inside Area (SqFt)
- 2,890 sqft
- Total Baths
- 3
- Full Baths
- 3
- Partial Baths
- 0
- Lot Size
- 0.18 Acres
- Year Built
- 2022
- MLS® Number
- TB8549215
- Status
- Active
- Property Tax
- $10,182.23 (2025)
- HOA/Condo/Coop Fees
- $8.33 monthly
- Sq Ft Source
- Public Records
Property Details
General Features
17 items
- Acres
- 0.18
- Attached Garage
- Yes
- Direction Faces
- East
- Foundation
- Slab
- Garage
- Yes
- Garage Spaces
- 2
- Levels
- Two
- Number Of Stories
- 2
- Parking
- Attached
- Pets
- Yes
- Property Sub Type
- Single Family Residence
- Sewer
- Public Sewer
- Special Circumstances
- Short Sale
- SqFt Total
- 3,615
- Utilities
- Electricity Connected
- Water Source
- Public
- Zoning
- PD
Interior Features
15 items
- Appliances
- Cooktop, Dishwasher, Disposal, Microwave, Refrigerator
- Cooling
- Central Air
- Flooring
- Carpet, Ceramic Tile
- Furnished
- Unfurnished
- Heating
- Central
- Interior
- Eat-in Kitchen, High Ceilings, Open Floorplan, Stone Counters, Walk-In Closet(s)
- Laundry Features
- Inside, Laundry Room
Rooms
| Room | Dimensions | Level | Features |
|---|---|---|---|
| Bedroom 3 | 15x12 | ||
| Bedroom 4 | 13x11 | ||
| Bedroom 5 | 13x12 | ||
| Dinette | 10x12 | ||
| Kitchen | 12x16 | ||
| Living Room | 14x19 | ||
| Loft | 21x21 | ||
| Master Bedroom | 13x16 |
Exterior Features
4 items
- Construction Details
- Block, Stucco, Frame
- Lot Features
- Corner Lot
- Roof
- Shingle
- Windows/Doors
- Sliding Doors
Community Features
7 items
- Association Fee
- $100.0
- Association Fee Frequency
- Annually
- Community Features
- Playground, Pool, Tennis Court(s)
- MLS Area
- 33579 - Riverview
- Township
- 31
- Financing Terms Available
- Cash, Conventional, FHA, VA Loan
- Roads
- Asphalt
Location
13157 Peachleaf Avenue, Riverview, FL 33579 · 33579 - Riverview


Neighborhood & Commute
ZIP Code 33579
- Median household income
- $99,063
- Income per person
- $38,615
- Households
- 15,890
- Average household size
- 3.09
- Median age
- 36.6
Source: Walk Score.
Disclosure: Community information and market data powered by Constellation Data Labs. Information is deemed reliable but not guaranteed.
Schools
- Elementary School
- Summerfield-HB
- Middle School
- Barrington Middle
- High School
- Riverview-HB
Price & Status History
- Listing updated with changes from the MLS®
- Price changed to $437,900
- Status changed to Active
- Listing first seen on site
Friends & Family
Similar Homes
For sale in Riverview, single family residence, within 20% of this price.
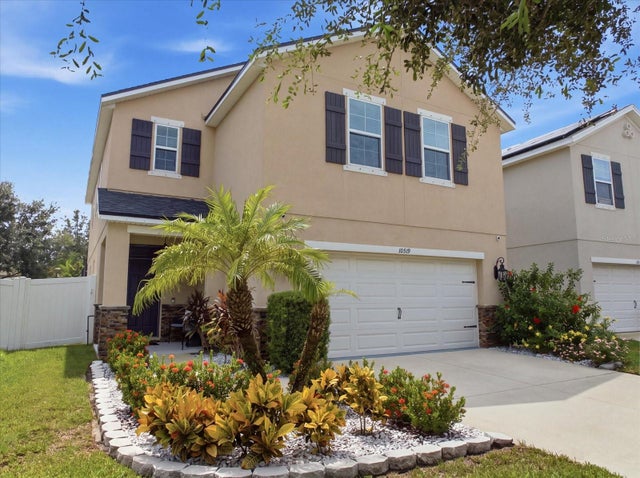 $498,000Single Family Residence For SaleActive4Beds3Total Baths2,308Sqft10519 WHISPERING HAMMOCK DRIVERIVERVIEW, FL 33578SANCTUARY PHASE 2 Subdivision
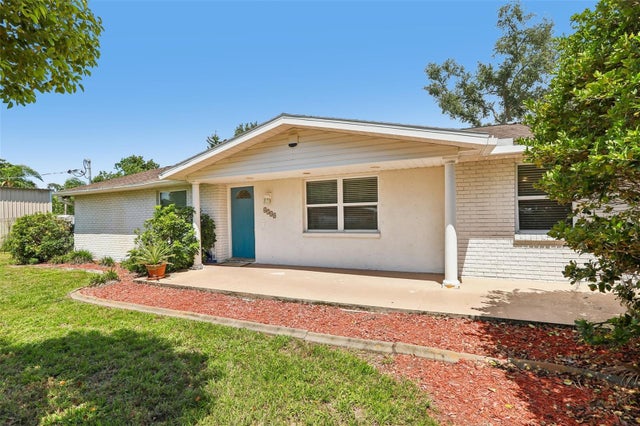 $499,000Single Family Residence For SaleActive3Beds3Total Baths2,201Sqft6510 SUNRIDGE DRIVERIVERVIEW, FL 33578UNPLATTED Subdivision
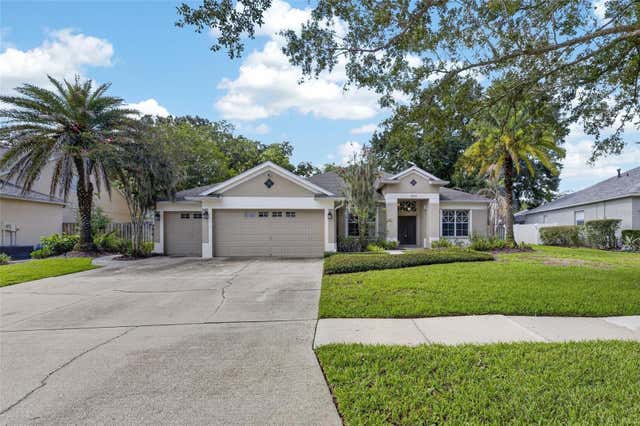 $499,900Single Family Residence For SaleActive4Beds3Total Baths2,701Sqft12519 RIVER BIRCH DRIVERIVERVIEW, FL 33569RIVERGLEN / RIVERWATCH GATED SECTION Subdivision
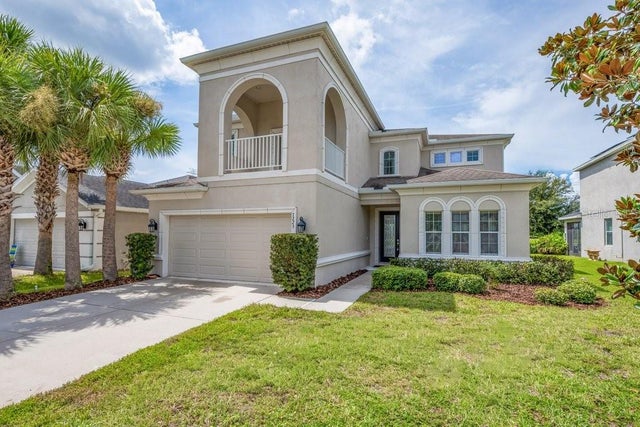 $499,900Single Family Residence For SaleActive4Beds4Total Baths3,600Sqft7225 BLUE BEECH DRIVERIVERVIEW, FL 33578OAK CREEK PRCL 1C-2 Subdivision