

For SaleCondominiumActive
18471 Bridle Club Drive
Tampa, FL 33647
$154,900
68 Days On Site
- 2Beds
- 2Baths2 full
- 1,133Sq Ft
- $137Per Sq Ft
- 2003Built
- Subdivision
- Equestrian Parc At Highwoods P
- County
- Hillsborough
- MLS®
- TB8545912
Overview
BEAUTIFUL 2 BED 2 BATH CONDO UNIT ON THIRD FLOOR IN THE HIGHLY DESIRABLE COMMUNITY OF EQUESTRIAN PARC! Big broad windows bring in plenty of natural sunlight with high ceilings and walk-in closet! LOCATION LOCATION LOCATION! Close access to Hwy I-75 and minutes to all your lifestyle needs including AMC Theatre, Best Buy, Walmart, Home Depot and major national chain restaurants. Quiet residential gated community with good school zone nestled amongst corporations and financial institutions. Combined with amazing HOA amenities including swimming pool, gym, tennis court, beach volleyball, car wash, playground and more. PERFECT FOR A FIRST HOME OR INVESTMENT OPPORTUNITY! DON'T MISS THIS RARE OPPORTUNITY - COME SEE IT TODAY!
Listing Snapshot
- Price
- $154,900
- Days On Site
- 68 Days
- Bedrooms
- 2
- Inside Area (SqFt)
- 1,133 sqft
- Total Baths
- 2
- Full Baths
- 2
- Partial Baths
- 0
- Lot Size
- N/A
- Year Built
- 2003
- MLS® Number
- TB8545912
- Status
- Active
- Property Tax
- $3,500.43 (2025)
- HOA/Condo/Coop Fees
- $409 monthly
- Sq Ft Source
- Public Records
Property Details
General Features
14 items
- Direction Faces
- South
- Foundation
- Slab
- Levels
- One
- Number Of Stories
- 1
- Parking
- Open
- Pets
- Cats OK, Dogs OK
- Property Sub Type
- Condominium
- Security
- Fire Sprinkler System, Gated Community, Security Gate, Smoke Detector(s)
- Sewer
- Public Sewer
- SqFt Total
- 1,205
- Style
- Traditional
- Utilities
- Electricity Connected, Sewer Connected, Water Connected
- Water Source
- Public
- Zoning
- PD-A
Interior Features
18 items
- Appliances
- Dishwasher, Disposal, Dryer, Electric Water Heater, Exhaust Fan, Microwave, Range, Range Hood, Refrigerator, Washer
- Cooling
- Central Air
- Fireplace
- Yes
- Fireplace Features
- Electric
- Flooring
- Carpet, Vinyl
- Furnished
- Unfurnished
- Heating
- Electric
- Interior
- Open Floorplan
- Laundry Features
- Laundry Room
- Spa
- Yes
- Window Features
- Blinds
Rooms
| Room | Dimensions | Level | Features |
|---|---|---|---|
| Bathroom 2 | 10x8 | First | |
| Bedroom 2 | 11x10 | First | |
| Dining Room | 10x9 | First | |
| Kitchen | 12x10 | First | |
| Living Room | 13x16 | First | |
| Master Bathroom | 10x8 | First | |
| Master Bedroom | 12x10 | First |
Exterior Features
8 items
- Construction Details
- Wood Siding
- Exterior
- Balcony
- Patio And Porch
- Patio
- Pool Features
- In Ground
- Roof
- Shingle
- Spa
- Yes
- Spa Features
- In Ground
- Windows/Doors
- Blinds
Community Features
8 items
- Association Amenities
- Clubhouse, Fitness Center, Gated, Maintenance, Playground, Pool, Recreation Facilities, Spa/Hot Tub, Tennis Court(s)
- Association Fee
- $409.0
- Association Fee Frequency
- Monthly
- Community Features
- Gated, Park, Playground, Pool, Sidewalks, Tennis Court(s), Street Lights
- MLS Area
- 33647 - Tampa / Tampa Palms
- Township
- 27
- Financing Terms Available
- Cash, Conventional
- Roads
- Asphalt
Location
18471 Bridle Club Drive, Tampa, FL 33647 · 33647 - Tampa / Tampa Palms


Neighborhood & Commute
ZIP Code 33647
- Median household income
- $106,387
- Income per person
- $51,558
- Households
- 26,617
- Average household size
- 2.64
- Median age
- 37.4
Source: Walk Score.
Disclosure: Community information and market data powered by Constellation Data Labs. Information is deemed reliable but not guaranteed.
Schools
- Elementary School
- Clark-HB
- Middle School
- Liberty-HB
- High School
- Freedom-HB
Price & Status History
- Listing updated with changes from the MLS®
- Price changed to $154,900
- Listing first seen on site
- Status changed to Active
Friends & Family
Similar Homes
For sale in Tampa, condominium, within 20% of this price.
 $175,000Condominium For SaleActive1Beds1Total Baths760Sqft4325 AEGEAN DRIVE 128BTAMPA, FL 33611BRANDYCHASE A CONDO Subdivision
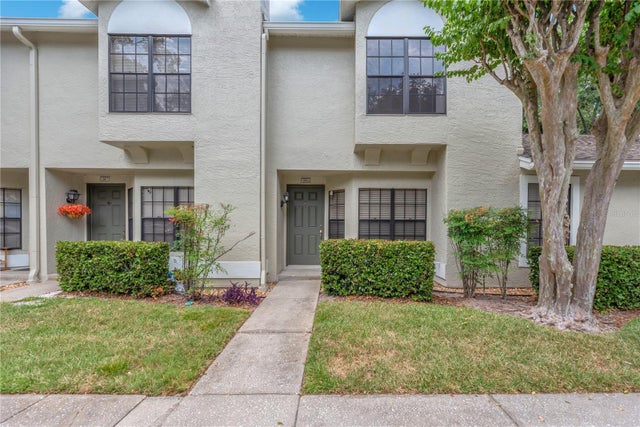 $176,500Condominium For SaleActive2Beds3Total Baths1,185Sqft5100 BURCHETTE ROAD 1004TAMPA, FL 33647FAIRCREST II A CONDO Subdivision
 $178,000Condominium For SaleActive2Beds1Total Baths884Sqft5440 S MACDILL AVENUE 1ITAMPA, FL 33611PRESERVE AT SOUTH TAMPA CONDO Subdivision
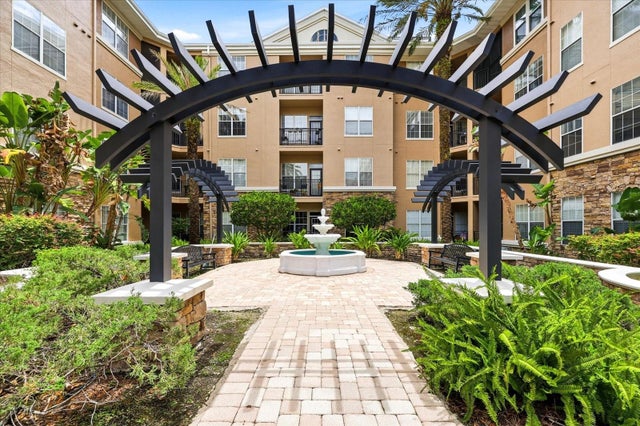 $179,000Condominium For SaleActive1Beds1Total Baths696Sqft4221 W SPRUCE STREET 1419TAMPA, FL 33607VILLA SONOMA AT INTERNATIONAL Subdivision