

For SaleCondominiumActive
5440 S Macdill Avenue 1i
Tampa, FL 33611
$178,000
148 Days On Site
- 2Beds
- 1Baths1 full
- 884Sq Ft
- $201Per Sq Ft
- 1987Built
- Subdivision
- Preserve At South Tampa Condo
- County
- Hillsborough
- MLS®
- A4697582
Overview
Virtually Staged. Prime South Tampa location! Tucked away in the private, gated community of The Preserve at South Tampa, this highly functional top-floor, 2-bedroom, 1-bathroom condo offers an ideal blend of comfort, privacy, and accessibility. Enjoy the peace and quiet of having no overhead neighbors in this sunlit, well-designed layout. The unit features a fluid open living and dining area that flows into a kitchen equipped with a pass-through bar. Both bedrooms are thoughtfully separated and feature spacious walk-in closets, along with a dedicated interior laundry closet. Community amenities include a gated entrance/exit, a landscaped central courtyard, a picnic area with charcoal grills, and ample guest parking. The monthly condominium fee includes water, sewer, trash, and exterior building maintenance. Conveniently located near MacDill Air Force Base, Bayshore Boulevard, Hyde Park, and Downtown Tampa. Quick access to major expressways makes trips to St. Pete and local beaches an absolute breeze. An excellent opportunity for a primary residence or a stellar addition to an investment portfolio. Schedule your showing today!
Listing Snapshot
- Price
- $178,000
- Days On Site
- 148 Days
- Bedrooms
- 2
- Inside Area (SqFt)
- 884 sqft
- Total Baths
- 1
- Full Baths
- 1
- Partial Baths
- 0
- Lot Size
- N/A
- Year Built
- 1987
- MLS® Number
- A4697582
- Status
- Active
- Property Tax
- $2,161.74 (2025)
- HOA/Condo/Coop Fees
- $375 monthly
- Sq Ft Source
- Public Records
Property Details
General Features
12 items
- Direction Faces
- East
- Foundation
- Slab
- Levels
- One
- Number Of Stories
- 2
- Pets
- Cats OK, Dogs OK, Yes
- Property Sub Type
- Condominium
- Security
- Gated Community
- Sewer
- Public Sewer
- SqFt Total
- 924
- Utilities
- Electricity Available, Sewer Available, Water Connected
- Water Source
- Public
- Zoning
- CG
Interior Features
12 items
- Appliances
- Dishwasher, Disposal, Dryer, Microwave, Range, Refrigerator, Washer
- Cooling
- Central Air
- Flooring
- Ceramic Tile, Laminate
- Furnished
- Unfurnished
- Heating
- Central
- Interior
- Walk-In Closet(s)
- Laundry Features
- Inside
Rooms
| Room | Dimensions | Level | Features |
|---|---|---|---|
| Bedroom 1 | 14x9 | First | |
| Dining Room | 10x10 | First | |
| Kitchen | 9x8 | First | Breakfast Bar |
| Living Room | 11x11 | First | |
| Master Bedroom | 14x10 | First |
Exterior Features
4 items
- Construction Details
- Block
- Exterior
- Balcony
- Fencing
- Masonry
- Roof
- Shingle
Community Features
8 items
- Association Amenities
- Gated
- Association Fee
- $375.0
- Association Fee Frequency
- Monthly
- Community Features
- Gated
- MLS Area
- 33611 - Tampa
- Township
- 30
- Financing Terms Available
- Cash, Conventional, VA Loan
- Roads
- Asphalt
Location
5440 S Macdill Avenue 1i, Tampa, FL 33611 · 33611 - Tampa


Neighborhood & Commute
ZIP Code 33611
- Median household income
- $84,029
- Income per person
- $60,061
- Households
- 17,660
- Average household size
- 2.00
- Median age
- 42.0
Source: Walk Score.
Disclosure: Community information and market data powered by Constellation Data Labs. Information is deemed reliable but not guaranteed.
Price & Status History
- Listing updated with changes from the MLS®
- Status changed to Active
- Price changed to $178,000
- Listing first seen on site
Friends & Family
Similar Homes
For sale in Tampa, condominium, within 20% of this price.
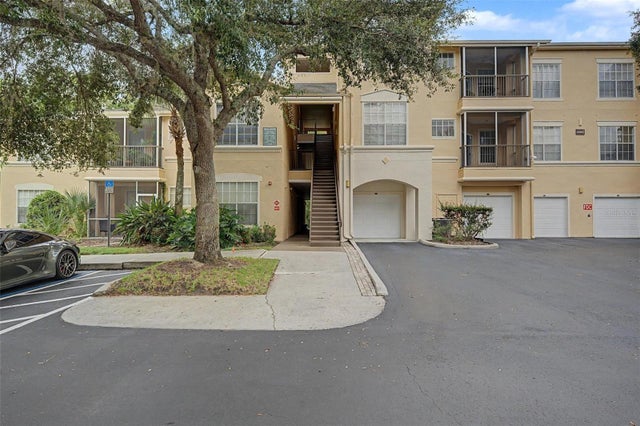 $199,900Condominium For SaleActive2Beds2Total Baths1,117Sqft5125 PALM SPRINGS BOULEVARD 6107TAMPA, FL 33647OXFORD PLACE AT TAMPA PALMS A Subdivision
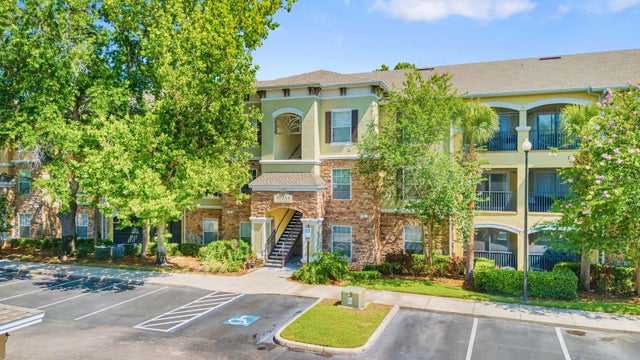 $199,900Condominium For SaleActive2Beds2Total Baths1,095Sqft10211 COURTNEY PALMS 303TAMPA, FL 33619COURTNEY PALMS CONDOMINIUM UNIT 273 BLDG 9 Subdivision
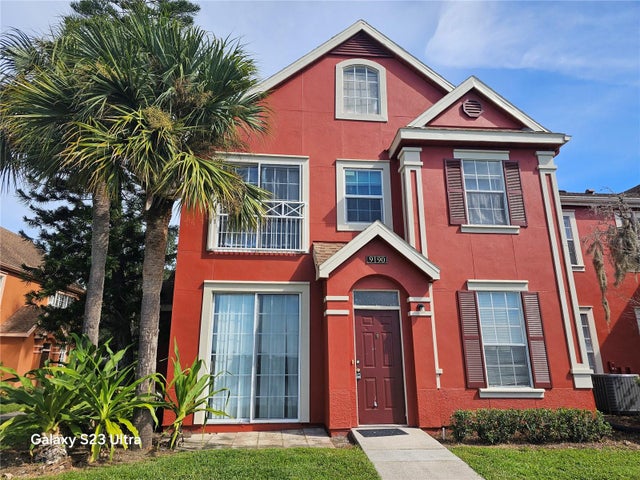 $199,900Condominium For SaleActive2Beds2Total Baths1,140Sqft9190 LAKE CHASE ISLAND WAYTAMPA, FL 33626LAKE CHASE CONDO Subdivision
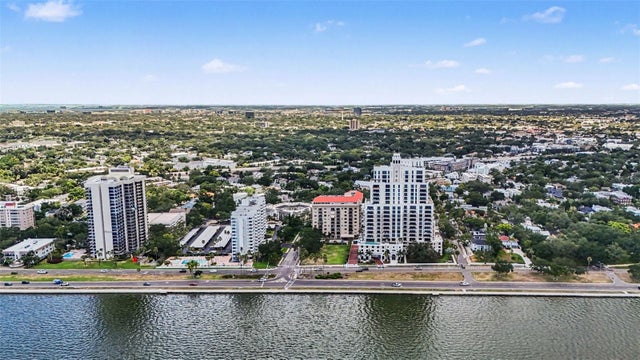 $200,000Condominium For SaleActive1Beds1Total Baths579Sqft2109 BAYSHORE BOULEVARD 609TAMPA, FL 33606BAYSHORE ROYAL CONDOMINIUM Subdivision