

For SaleCondominiumActive
3819 N Oak Drive I42
Tampa, FL 33611
$200,000
153 Days On Site
- 2Beds
- 2Baths2 full
- 904Sq Ft
- $221Per Sq Ft
- 1981Built
- Subdivision
- Fairoaks North A Condo
- County
- Hillsborough
- MLS®
- TB8516708
Overview
This beautifully remodeled 2-bedroom, 2-bathroom unit in the highly sought-after Fair Oaks Condominium has been thoughtfully updated, featuring a brand-new kitchen with wood cabinets, quartz countertops, modern appliances, and upgraded lighting. The breakfast bar opens to spacious dining and living areas, and popcorn ceilings have been professionally removed. The oversized primary bedroom boasts a walk-in closet with built-ins and a stylishly renovated en suite. No carpet—just upgraded waterproof laminate floors in a light wood tone, creating a warm, inviting atmosphere. Enjoy a large balcony with upgraded, impact slider, an accessible storage room, and in-unit washer/dryer. The AC was replaced in 2021, the water heater in 2025, and the roof in 2026 (maintained by the association). Affordable monthly fees cover Water, Sewer, Trash, Cable, High-speed internet, Interior and Exterior Pest Control, Onsite Manager, Onsite Community Maintenance, Security Gate, and More! This community also has a secured recreational vehicle lot to store your boat, trailer, etc (requires add'l fee). Ideally located in the heart of South Tampa, just 2 miles from MacDill AFB, 5 miles to downtown/UTampa, under 7 miles to TPA, and 20 miles to world-famous beaches—truly an unbeatable location!
Listing Snapshot
- Price
- $200,000
- Days On Site
- 153 Days
- Bedrooms
- 2
- Inside Area (SqFt)
- 904 sqft
- Total Baths
- 2
- Full Baths
- 2
- Partial Baths
- 0
- Lot Size
- N/A
- Year Built
- 1981
- MLS® Number
- TB8516708
- Status
- Active
- Property Tax
- $2,879 (2025)
- HOA/Condo/Coop Fees
- $575.95 monthly
- Sq Ft Source
- Public Records
Property Details
General Features
14 items
- Direction Faces
- West
- Foundation
- Block
- Levels
- One
- Number Of Stories
- 2
- Parking
- Guest
- Pets
- Breed Restrictions, Cats OK, Dogs OK, Number Limit, Size Limit
- Property Sub Type
- Condominium
- Security
- Gated Community
- Sewer
- Public Sewer
- SqFt Total
- 1,048
- Style
- Traditional
- Utilities
- Cable Available, Cable Connected, Electricity Connected, Sewer Connected, Water Connected
- Water Source
- Public
- Zoning
- CG
Interior Features
10 items
- Appliances
- Dishwasher, Disposal, Dryer, Electric Water Heater, Microwave, Range, Refrigerator, Washer
- Cooling
- Central Air
- Flooring
- Ceramic Tile, Laminate
- Furnished
- Unfurnished
- Heating
- Central
- Interior
- Built-in Features, Open Floorplan, Stone Counters, Walk-In Closet(s)
- Laundry Features
- Inside, Laundry Closet
Rooms
| Room | Dimensions | Level | Features |
|---|---|---|---|
| Kitchen | 8x10 | First | Breakfast Bar, Pantry, Stone Counters |
| Living Room | 13x15 | First | Ceiling Fan(s) |
| Master Bedroom | 12x13 | First | Ceiling Fan(s) |
Exterior Features
4 items
- Construction Details
- Stucco
- Exterior
- Balcony, Storage
- Patio And Porch
- Covered
- Roof
- Shingle
Community Features
8 items
- Association Amenities
- RV/Boat Storage
- Association Fee
- $575.95
- Association Fee Frequency
- Monthly
- Community Features
- Gated, Clubhouse, Pool, Sidewalks, Street Lights
- MLS Area
- 33611 - Tampa
- Township
- 30
- Financing Terms Available
- Cash
- Roads
- Asphalt
Location
3819 N Oak Drive I42, Tampa, FL 33611 · 33611 - Tampa


Neighborhood & Commute
ZIP Code 33611
- Median household income
- $84,029
- Income per person
- $60,061
- Households
- 17,660
- Average household size
- 2.00
- Median age
- 42.0
Source: Walk Score.
Disclosure: Community information and market data powered by Constellation Data Labs. Information is deemed reliable but not guaranteed.
Schools
- Elementary School
- Anderson-HB
- Middle School
- Madison-HB
- High School
- Robinson-HB
Price & Status History
- Listing updated with changes from the MLS®
- Price changed to $200,000
- Listing first seen on site
- Status changed to Active
Friends & Family
Similar Homes
For sale in Tampa, condominium, within 20% of this price.
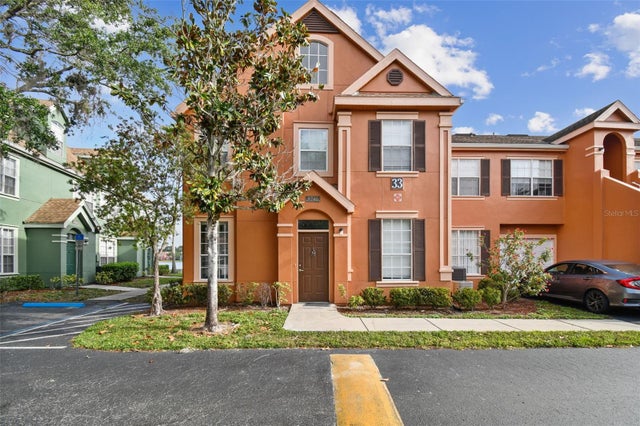 $225,000Condominium For SaleActive2Beds2Total Baths1,140Sqft9740 LAKE CHASE ISLAND WAY 9740TAMPA, FL 33626LAKE CHASE CONDO Subdivision
 New Listing · 5 days on site$225,000Condominium For SaleActive3Beds2Total Baths1,757Sqft5109 PURITAN CIRCLE 1601TAMPA, FL 33617RIVER OAKS CONDO II Subdivision
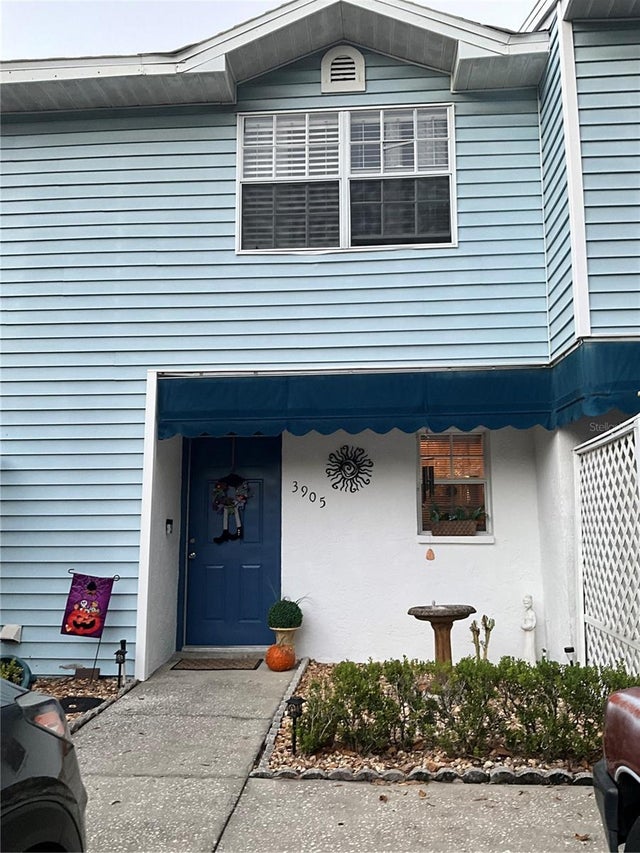 New Listing · a week on site$225,000Condominium For SaleActive2Beds3Total Baths1,047Sqft3905 CHURCH ARBOR AVENUE 4TAMPA, FL 33614CHURCH ARBOR CONDOMINIUM Subdivision
 New Listing · a week on site$227,000Condominium For SaleActive2Beds2Total Baths1,142Sqft4138 PINELAKE LANE 101TAMPA, FL 33618CARROLLWOOD VILLAGE PINE LAKE GARDEN VILLAS CONDOM Subdivision