

For SaleSingle Family ResidenceActive
118 Anchor Line Drive
Apollo Beach, FL 33572
$554,990
77 Days On Site
- 4Beds
- 4Baths3 full, 1 half
- 3,051Sq Ft
- $182Per Sq Ft
- 0.12Acres
- 2026Built
- Subdivision
- Compass Pointe
- County
- Hillsborough
- MLS®
- TB8543598
Overview
Virtually Staged. Under Construction. Enjoy coastal living at Compass Pointe in MiraBay, a gated community offering resort-style amenities, including a clubhouse and café, fitness center, tennis and pickleball courts, walking and biking trails, multiple pools, a lagoon-style pool, and opportunities for boating and kayaking. The Yorkshire is a two-story single-family home offering over 3,000 square feet of living space, with 4 bedrooms, 3.5 bathrooms, and flexible living areas and large Front porch living. The open-concept main floor features a spacious family room and a gourmet kitchen with stainless steel appliances, a built-in oven, cooktop, vent hood, and oversized island. Luxury vinyl flooring adds a consistent, modern look to the home. The main-level primary suite offers added privacy and convenience. Upstairs, three additional bedrooms include a Jack-and-Jill bathroom, a separate hall bathroom, and a large flex space ideal for a game room, media room, or additional living area. Conveniently located near shopping, dining, I-75, downtown Tampa, and Gulf Coast beaches, Compass Pointe at MiraBay offers spacious home designs, resort-style amenities, and convenient access to the Tampa Bay area. Don’t miss the opportunity to make the Yorkshire your next home! Receive assistance with closing costs, and special interest rates with the use of our preferred lender - terms and conditions apply. Contact us today to schedule a private tour and learn more about this under-construction home at Compass Pointe.
Listing Snapshot
- Price
- $554,990
- Days On Site
- 77 Days
- Bedrooms
- 4
- Inside Area (SqFt)
- 3,051 sqft
- Total Baths
- 4
- Full Baths
- 3
- Partial Baths
- 1
- Lot Size
- 0.12 Acres
- Year Built
- 2026
- MLS® Number
- TB8543598
- Status
- Active
- Property Tax
- $4,234 (2026)
- HOA/Condo/Coop Fees
- $99.77 monthly
- Sq Ft Source
- Builder
Property Details
General Features
20 items
- Acres
- 0.12
- Attached Garage
- Yes
- Direction Faces
- South
- Foundation
- Slab
- Garage
- Yes
- Garage Spaces
- 2
- Home Warranty
- Yes
- Levels
- Two
- Number Of Stories
- 2
- Parking
- Covered, Driveway, Attached
- Pets
- Yes
- Property Condition
- Under Construction, New Construction
- Property Sub Type
- Single Family Residence
- Security
- Smoke Detector(s)
- Sewer
- Public Sewer
- SqFt Total
- 3,051
- Style
- Ranch, Traditional
- Utilities
- Cable Available, Electricity Connected, Phone Available, Sewer Connected, Underground Utilities, Water Connected
- Water Source
- Public
- Zoning
- RES
Interior Features
15 items
- Appliances
- Dishwasher, Disposal, Exhaust Fan, Microwave, Range
- Cooling
- Central Air
- Flooring
- Carpet
- Furnished
- Unfurnished
- Heating
- Central, Electric
- Interior
- High Ceilings, Open Floorplan, Stone Counters, Walk-In Closet(s)
- Laundry Features
- Electric Dryer Hookup, Inside, Laundry Room, Washer Hookup
Rooms
| Room | Dimensions | Level | Features |
|---|---|---|---|
| Bedroom 2 | 16x14 | Second | |
| Bedroom 3 | 13x15 | Second | |
| Dining Room | 16x14 | First | |
| Foyer | First | ||
| Great Room | 14x17 | First | |
| Kitchen | 13x17 | First | Kitchen Island, Pantry, Stone Counters |
| Master Bathroom | First | Double Vanity, Stone Counters | |
| Master Bedroom | 15x13 | First | Double Vanity |
Exterior Features
5 items
- Construction Details
- Block, Cement Siding, Stucco
- Exterior
- Lighting
- Patio And Porch
- Covered, Front Porch, Patio
- Roof
- Metal, Shingle
- Windows/Doors
- Sliding Doors
Community Features
10 items
- Association Amenities
- Barbecue, Clubhouse, Fitness Center, Gated, Park, Playground, Pool, Recreation Facilities
- Association Fee
- $78.41
- Association Fee Frequency
- Monthly
- Additional Association Fee
- $256.28
- Additional Association Fee Frequency
- Annually
- Community Features
- Gated, Clubhouse, Fitness Center, Park, Playground, Pool, Restaurant, Tennis Court(s)
- MLS Area
- 33572 - Apollo Beach / Ruskin
- Township
- 0
- Financing Terms Available
- Cash, Conventional, FHA, VA Loan
- Roads
- Paved
Location
118 Anchor Line Drive, Apollo Beach, FL 33572 · 33572 - Apollo Beach / Ruskin


Neighborhood & Commute
ZIP Code 33572
- Median household income
- $101,294
- Income per person
- $57,179
- Households
- 9,704
- Average household size
- 2.40
- Median age
- 46.1
Source: Walk Score.
Disclosure: Community information and market data powered by Constellation Data Labs. Information is deemed reliable but not guaranteed.
Schools
- Elementary School
- Apollo Beach-HB
- Middle School
- Eisenhower-HB
- High School
- Lennard-HB
Price & Status History
- Listing updated with changes from the MLS®
- Price changed to $554,990
- Listing first seen on site
- Status changed to Active
Friends & Family
Similar Homes
For sale in Apollo Beach, single family residence, within 20% of this price.
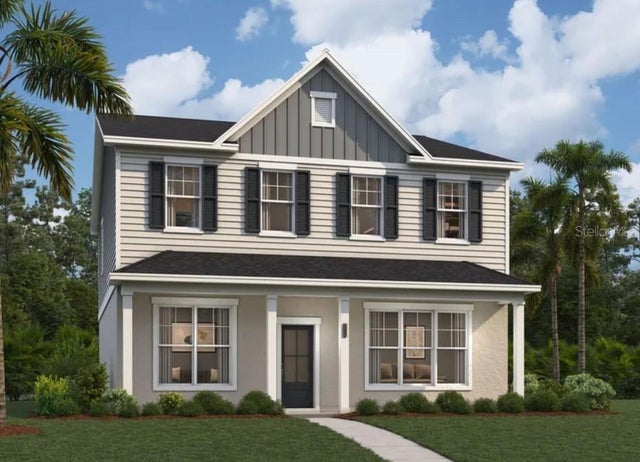 $559,990Single Family Residence For SaleActive4Beds4Total Baths3,003Sqft311 ANCHOR LINE DRIVEAPOLLO BEACH, FL 33572COMPASS POINTE Subdivision
 $565,000Single Family Residence For SaleActive4Beds3Total Baths2,601Sqft7526 PARADISO DRIVEAPOLLO BEACH, FL 33572WATERSET PH 5A-2A Subdivision
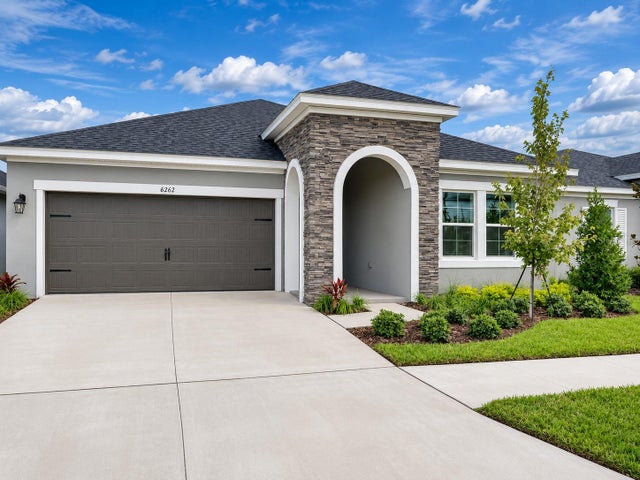 New Listing · 3 weeks on site$572,360Single Family Residence For SaleActive3Beds2Total Baths2,200Sqft6262 BROAD FIELD AVENUEAPOLLO BEACH, FL 33572WATERSET WOLF CREEK PHASE G1 AND 30TH STREET PHASE Subdivision
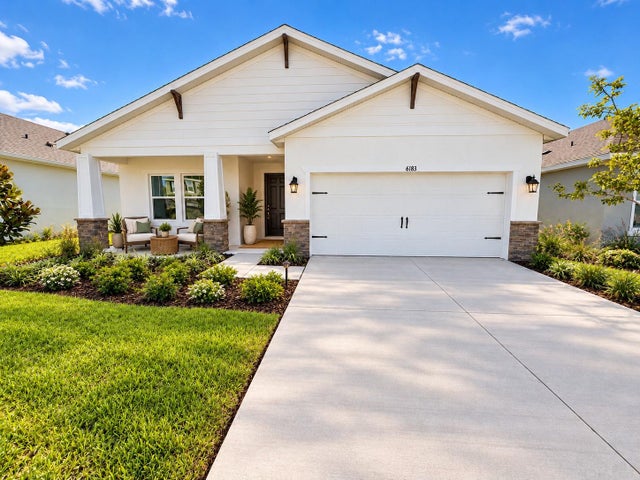 New Listing · 3 weeks on site$573,721Single Family Residence For SaleActive4Beds3Total Baths2,500Sqft6183 JENSEN VIEW AVENUEAPOLLO BEACH, FL 33572WATERSET WOLF CREEK PH G1 AND 30TH ST PH G1 Subdivision