

For SaleSingle Family ResidenceActive Under Contract
12802 Avelar Creek Drive
Riverview, FL 33578
$375,000
74 Days On Site
- 3Beds
- 2Baths2 full
- 2,115Sq Ft
- $177Per Sq Ft
- 0.13Acres
- 2008Built
- Subdivision
- Avelar Creek North
- County
- Hillsborough
- MLS®
- TB8543589
Overview
Under contract-accepting backup offers. Virtually Staged. FORMER TAYLOR MORRISON MODEL | PINEHURST FLOOR PLAN | NEW ROOF PRIOR TO CLOSING | NEW LVP | NATURAL GAS | FENCED BACKYARD
Discover this former Taylor Morrison model featuring the Pinehurst floor plan with 3 bedrooms, 2 full baths and a private office/den that can easily serve as a 4th bedroom. A brick-paver entry and leaded-glass front door introduce distinctive architectural details and designer touches throughout.
The signature rotunda foyer creates an impressive entrance with custom wall moldings and accent paint, complemented by soaring ceilings, a tray ceiling, arched niches and 5.25-inch baseboards. Brand-new luxury vinyl plank flooring throughout provides a fresh, cohesive finish.
The kitchen features 42-inch golden maple cabinetry, Corian countertops, stainless steel appliances, abundant storage, recessed lighting and casual seating. It opens to the gathering room for an easy flow between cooking, dining and entertaining. Built-in surround-sound ceiling speakers enhance the space, while the formal dining room is ideal for special occasions.
The primary suite includes a large walk-in closet, private bath and sliding glass doors with direct access to the screened lanai and backyard. The bath features his-and-her vanities, golden maple cabinetry, Corian countertops, walk-in shower and separate garden tub accented with decorative listello tile. Two secondary bedrooms offer recessed lighting and share a full bath with a tub/shower combination. The office is finished with crown molding and provides flexibility as a workspace, den or optional 4th bedroom.
Two-panel sliding glass doors from the gathering room open to the covered, screened brick-paver lanai. Beyond the lanai, the fenced backyard features an expansive brick-paver patio with a dedicated brick-paver fire pit, ideal for relaxing and entertaining. 6-foot beige vinyl fencing, stone landscape borders and upgraded landscaping complete the outdoor setting.
The laundry room offers golden maple cabinetry, countertop space and a decorative tile wall. Other highlights include a BRAND-NEW ROOF TO BE INSTALLED PRIOR TO CLOSING, 2026 water heater and natural gas, HVAC 2021.
Avelar Creek North offers residents access to a community pool, clubhouse, playground and park, along with sidewalks and streetlights throughout the community. Conveniently located in Riverview with easy access to I-75, US-301, Brandon, Downtown Tampa, MacDill AFB, shopping, dining and entertainment.
A beautifully appointed former model combining a versatile floor plan, valuable updates and exceptional indoor-outdoor living in a convenient Riverview location.
Listing Snapshot
- Price
- $375,000
- Days On Site
- 74 Days
- Bedrooms
- 3
- Inside Area (SqFt)
- 2,115 sqft
- Total Baths
- 2
- Full Baths
- 2
- Partial Baths
- 0
- Lot Size
- 0.13 Acres
- Year Built
- 2008
- MLS® Number
- TB8543589
- Status
- Active Under Contract
- Property Tax
- $5,482 (2025)
- HOA/Condo/Coop Fees
- $11.83 monthly
- Sq Ft Source
- Public Records
Property Details
General Features
17 items
- Acres
- 0.13
- Attached Garage
- Yes
- Direction Faces
- West
- Foundation
- Slab
- Garage
- Yes
- Garage Spaces
- 2
- Levels
- One
- Parking
- Driveway, Garage Door Opener, Attached
- Pets
- Cats OK, Dogs OK, Yes
- Property Sub Type
- Single Family Residence
- Security
- Smoke Detector(s)
- Sewer
- Public Sewer
- SqFt Total
- 2,747
- Style
- Contemporary
- Utilities
- Natural Gas Available, Cable Available, Electricity Connected, Natural Gas Connected, Phone Available, Sewer Connected, Underground Utilities, Water Connected
- Water Source
- Public
- Zoning
- PD
Interior Features
16 items
- Appliances
- Dishwasher, Disposal, Electric Water Heater, Microwave, Range
- Cooling
- Central Air
- Flooring
- Ceramic Tile
- Furnished
- Unfurnished
- Heating
- Central, Natural Gas
- Interior
- Built-in Features, Crown Molding, Eat-in Kitchen, High Ceilings, Open Floorplan, Stone Counters, Tray Ceiling(s), Walk-In Closet(s)
- Laundry Features
- Electric Dryer Hookup, Gas Dryer Hookup, Inside, Laundry Room, Washer Hookup
- Window Features
- Window Coverings, Blinds, Window Treatments
Rooms
| Room | Dimensions | Level | Features |
|---|---|---|---|
| Bedroom 2 | 10x11 | ||
| Bedroom 3 | 9x11 | ||
| Dinette | 11x8 | ||
| Dining Room | 12x11 | ||
| Great Room | 21x16 | Ceiling Fan(s) | |
| Kitchen | 13x11 | Breakfast Bar, Granite Counters, Pantry | |
| Master Bedroom | 12x19 | ||
| Office | 11x11 |
Exterior Features
7 items
- Construction Details
- Block, Stucco
- Exterior
- Lighting, Private Yard
- Fencing
- Fenced, Vinyl
- Lot Features
- Landscaped, Paved
- Patio And Porch
- Covered, Screened
- Roof
- Shingle
- Windows/Doors
- Window Coverings, Blinds, Window Treatments
Community Features
8 items
- Association Amenities
- Playground, Pool
- Association Fee
- $142.0
- Association Fee Frequency
- Annually
- Community Features
- Playground, Pool, Sidewalks, Street Lights
- MLS Area
- 33578 - Riverview
- Township
- 31
- Financing Terms Available
- Cash, Conventional, FHA, VA Loan
- Roads
- Asphalt, Paved
Location
12802 Avelar Creek Drive, Riverview, FL 33578 · 33578 - Riverview


Neighborhood & Commute
ZIP Code 33578
- Median household income
- $72,440
- Income per person
- $36,387
- Households
- 24,777
- Average household size
- 2.49
- Median age
- 35.9
Source: Walk Score.
Disclosure: Community information and market data powered by Constellation Data Labs. Information is deemed reliable but not guaranteed.
Schools
- Elementary School
- Collins-HB
- Middle School
- Eisenhower-HB
- High School
- East Bay-HB
Price & Status History
- Listing updated with changes from the MLS®
- Status changed to Active Under Contract
- Price changed to $375,000
- Listing first seen on site
Friends & Family
Similar Homes
For sale in Riverview, single family residence, within 20% of this price.
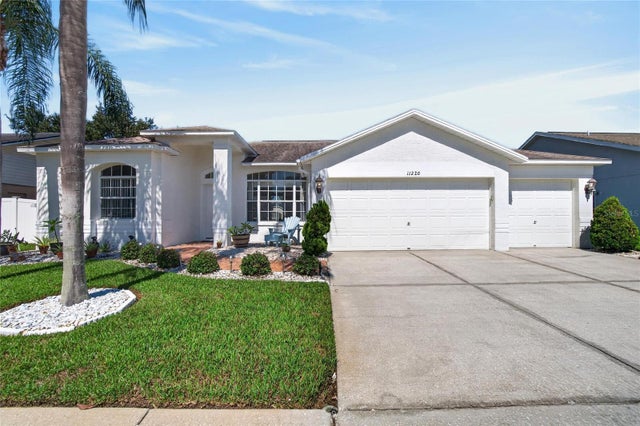 New Listing · 3 weeks on site$440,000Single Family Residence For SaleActive4Beds3Total Baths2,168Sqft11220 SAILBROOKE DRIVERIVERVIEW, FL 33579SUMMERFIELD VILLAGE 1 TR 7 Subdivision
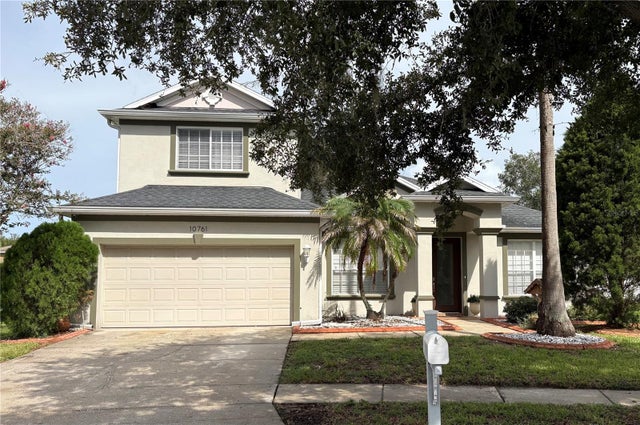 $440,800Single Family Residence For SaleActive4Beds3Total Baths2,395Sqft10761 BANFIELD DRIVERIVERVIEW, FL 33579PANTHER TRACE PH 1A Subdivision
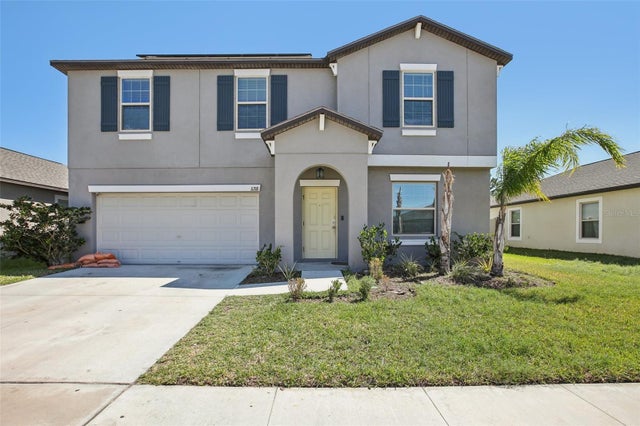 $440,979Single Family Residence For SaleActive4Beds3Total Baths2,584Sqft11218 SAGE CANYON DRIVERIVERVIEW, FL 33578VENTANA Subdivision
 $444,999Single Family Residence For SaleActive4Beds3Total Baths2,295Sqft10420 PLEASANT SPRING WAYRIVERVIEW, FL 33578PARK CREEK PH C Subdivision