

For SaleSingle Family ResidencePending
6085 SW 96th Place
Ocala, FL 34476
$258,499
74 Days On Site
- 3Beds
- 2Baths2 full
- 1,615Sq Ft
- $160Per Sq Ft
- 0.15Acres
- 2026Built
- Subdivision
- Cherrywood Preserve
- County
- Marion
- MLS®
- TB8542074
Overview
Under Construction. Bismark BELOW MARKET INTEREST RATES with use of Seller's Preferred Lender. The Bismark is a single-story floorplan with a 2-car garage. You’ll find the laundry room conveniently located in the foyer. The foyer flows into an open-concept kitchen, dining, and living area, perfect for both everyday living and entertaining. The seamless transition from these spaces to the covered lanai allows for easy indoor-outdoor living. Off the kitchen, two well-appointed bedrooms share a bathroom, providing comfort and privacy for family members or guests. Tucked away at the back of the house, the owner's suite offers a peaceful retreat with a spacious bedroom, a luxurious bathroom, and a generous walk-in closet. At Cherrywood Preserve, the lifestyle extends well beyond the home. This gated 55+ community offers amenities including a lap and lounge pool, jacuzzi, fitness center, billiards room, and a variety of sports courts for friendly competition and recreation. With golf cart access to nearby shopping and dining at Market at Cherrywood and convenient access to I-75, it’s easy to stay connected to everything you need. Images shown are for illustrative purposes only and may differ from actual home. Completion date subject to change. Contact or make an appointment for more details on interest rates.
Listing Snapshot
- Price
- $258,499
- Days On Site
- 74 Days
- Bedrooms
- 3
- Inside Area (SqFt)
- 1,615 sqft
- Total Baths
- 2
- Full Baths
- 2
- Partial Baths
- 0
- Lot Size
- 0.15 Acres
- Year Built
- 2026
- MLS® Number
- TB8542074
- Status
- Pending
- Property Tax
- $873 (2024)
- HOA/Condo/Coop Fees
- $291 monthly
- Sq Ft Source
- Builder
Property Details
General Features
16 items
- Acres
- 0.15
- Attached Garage
- Yes
- Direction Faces
- South
- Foundation
- Slab
- Garage
- Yes
- Garage Spaces
- 2
- Levels
- One
- Parking
- Attached
- Pets
- Yes
- Property Condition
- Under Construction, New Construction
- Property Sub Type
- Single Family Residence
- Sewer
- Public Sewer
- SqFt Total
- 2,227
- Utilities
- Cable Available, Cable Connected, Electricity Connected
- Water Source
- Public
- Zoning
- RESI
Interior Features
7 items
- Appliances
- Dishwasher, Disposal, Microwave, Range
- Cooling
- Central Air
- Flooring
- Carpet
- Furnished
- Unfurnished
- Heating
- Central
- Interior
- Open Floorplan
- Laundry Features
- Laundry Room
Exterior Features
3 items
- Construction Details
- Block, Stucco
- Roof
- Shingle
- Windows/Doors
- Sliding Doors
Community Features
7 items
- Association Fee
- $291.0
- Association Fee Frequency
- Monthly
- Community Features
- Clubhouse, Pool
- MLS Area
- 34476 - Ocala
- Senior Community
- Yes
- Township
- 16
- Roads
- Asphalt
Location
6085 SW 96th Place, Ocala, FL 34476 · 34476 - Ocala


Neighborhood & Commute
ZIP Code 34476
- Median household income
- $64,954
- Income per person
- $36,190
- Households
- 13,394
- Average household size
- 2.25
- Median age
- 55.8
Source: Walk Score.
Disclosure: Community information and market data powered by Constellation Data Labs. Information is deemed reliable but not guaranteed.
Price & Status History
- Listing updated with changes from the MLS®
- Status changed to Pending
- Price changed to $258,499
- Listing first seen on site
Friends & Family
Similar Homes
For sale in Ocala, single family residence, within 20% of this price.
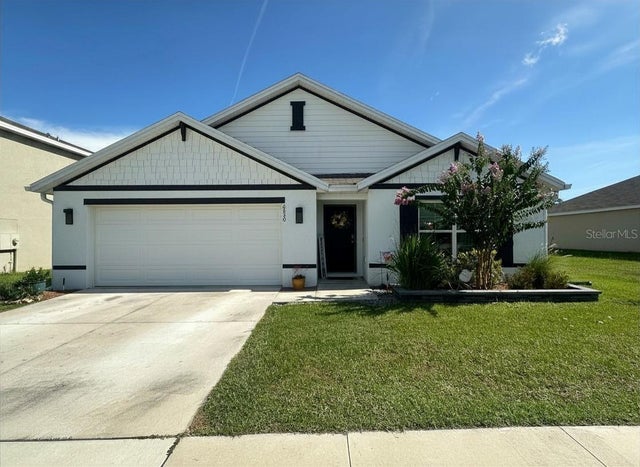 $309,000Single Family Residence For SaleActive4Beds2Total Baths1,827Sqft6830 SE 3RD LOOPOCALA, FL 34472DEER PATH NORTH PH 2 Subdivision
 $309,800Single Family Residence For SaleActive3Beds2Total Baths1,955Sqft4493 SW 91ST LANE ROADOCALA, FL 34476OCALA CROSSINGS SOUTH Subdivision
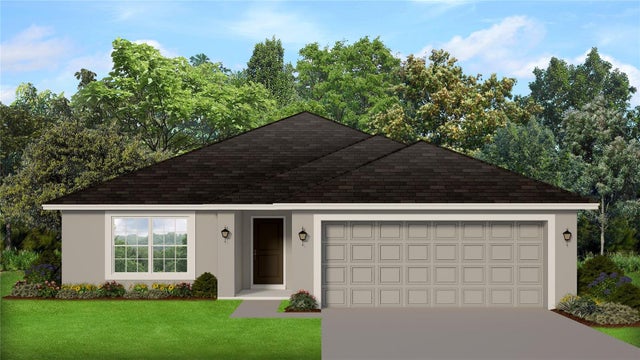 $309,800Single Family Residence For SaleActive3Beds2Total Baths1,955Sqft4447 SW 91ST LANE ROADOCALA, FL 34476OCALA CROSSINGS SOUTH Subdivision
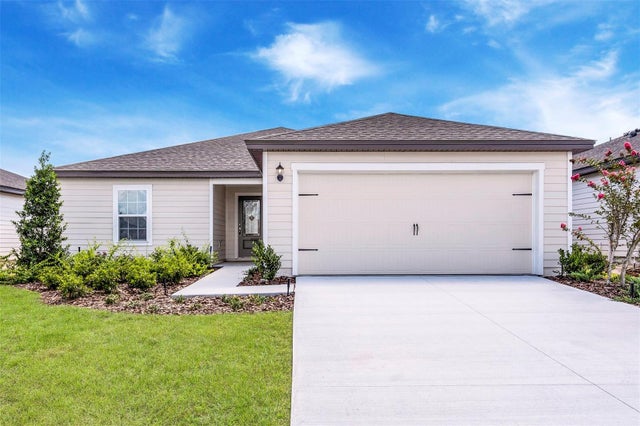 $309,900Single Family Residence For SaleActive3Beds2Total Baths1,536Sqft2674 SW 165TH STREET ROADOCALA, FL 34473MARION OAKS UN FOUR Subdivision