

For SaleSingle Family ResidenceActive
13822 Reindeer Circle
Hudson, FL 34669
$329,000
85 Days On Site
- 3Beds
- 3Baths2 full, 1 half
- 2,350Sq Ft
- $140Per Sq Ft
- 0.12Acres
- 2017Built
- Subdivision
- Lakeside Ph 1a 2a & 05
- County
- Pasco
- MLS®
- TB8541254
Overview
Beautiful Lakeside Community Home...
Welcome to this spacious and beautifully appointed 3-bedroom, 2.5-bathroom home with a 2-car garage, located in the desirable Lakeside community of Pasco County. Built in 2017 and offering approximately 2,350 square feet of living space, this home combines thoughtful upgrades, generous living areas, and an impressive selection of community amenities.
Step inside to discover upgraded Valley Ridge faux-wood porcelain tile throughout the entire first floor, complemented by recessed lighting, upgraded fixtures, and ceiling fans. The spacious open-concept layout creates an inviting flow between the living, dining, and kitchen areas, making the home ideal for everyday living and entertaining.
The oversized kitchen is a standout feature, offering espresso cabinetry, 46-inch cabinets, granite countertops, upgraded fixtures, and abundant counter and storage space. The large family room provides plenty of room for gatherings, while the dining room and convenient half bath complete the first floor.
Upstairs, you'll find a large bonus/flex room that can easily adapt to your lifestyle—perfect for a home office, media room, playroom, or additional living space. The generously sized bedrooms provide plenty of comfort, while the spacious laundry room adds everyday convenience. Washer and dryer are included.
The enormous primary suite offers a peaceful retreat with a large walk-in closet and an upgraded primary bathroom featuring dual sinks, granite countertops, tile flooring, a garden tub, and a separate glass-enclosed shower. The guest bathroom is also finished with granite countertops and a tub/shower combination.
Outside, enjoy a spacious premium lot with a fenced backyard and covered patio, providing a great space for relaxing, entertaining, or enjoying the Florida weather. Hurricane shutters are included for added peace of mind.
Residents of Lakeside enjoy an outstanding array of amenities, including a resort-style community pool, clubhouse, fitness center, multipurpose room, tennis and basketball courts, playground, dog park, picnic area, fire pit, and lakefront fishing dock.
Conveniently located near Publix, shopping, restaurants, local gyms, beaches, and major transportation routes, including the Veterans/Suncoast Expressway, with easy access toward Tampa and Tampa International Airport.
With its spacious floor plan, extensive upgrades, premium lot, and resort-style community amenities, this Lakeside home offers an exceptional combination of comfort, convenience, and Florida living.
Listing Snapshot
- Price
- $329,000
- Days On Site
- 85 Days
- Bedrooms
- 3
- Inside Area (SqFt)
- 2,350 sqft
- Total Baths
- 3
- Full Baths
- 2
- Partial Baths
- 1
- Lot Size
- 0.12 Acres
- Year Built
- 2017
- MLS® Number
- TB8541254
- Status
- Active
- Property Tax
- $7,701.96 (2025)
- HOA/Condo/Coop Fees
- $77 monthly
- Sq Ft Source
- Public Records
Property Details
General Features
16 items
- Acres
- 0.12
- Attached Garage
- Yes
- Direction Faces
- Northwest
- Foundation
- Slab
- Garage
- Yes
- Garage Spaces
- 2
- Levels
- Two
- Number Of Stories
- 2
- Parking
- Attached
- Pets
- Yes
- Property Sub Type
- Single Family Residence
- Sewer
- Public Sewer
- SqFt Total
- 2,350
- Utilities
- Cable Available, Cable Connected, Electricity Available, Electricity Connected, Sewer Available, Sewer Connected
- Water Source
- None
- Zoning
- MPUD
Interior Features
15 items
- Appliances
- Cooktop, Dishwasher, Electric Water Heater, Microwave, Range, Refrigerator
- Cooling
- Central Air
- Flooring
- Carpet, Ceramic Tile
- Furnished
- Unfurnished
- Heating
- Central
- Interior
- Eat-in Kitchen, Stone Counters, Walk-In Closet(s)
- Laundry Features
- Inside
- Window Features
- Window Coverings, Blinds, Window Treatments
Rooms
| Room | Dimensions | Level | Features |
|---|---|---|---|
| Bedroom 2 | 13x12 | Second | |
| Bedroom 3 | 12x12 | Second | |
| Bonus Room | 16x12 | Second | |
| Dining Room | 12x12 | First | |
| Kitchen | 14x12 | First | |
| Living Room | 18x15 | First | |
| Master Bedroom | 21x12 | Second |
Exterior Features
4 items
- Construction Details
- Block, Stucco
- Fencing
- Fenced
- Roof
- Shingle
- Windows/Doors
- Window Coverings, Blinds, Window Treatments
Community Features
7 items
- Association Fee
- $77.0
- Association Fee Frequency
- Monthly
- Community Features
- Pool, Sidewalks
- MLS Area
- 34669 - Hudson/Port Richey
- Township
- 24S
- Financing Terms Available
- Cash, Conventional, FHA, VA Loan
- Roads
- Paved
Location
13822 Reindeer Circle, Hudson, FL 34669 · 34669 - Hudson/Port Richey


Neighborhood & Commute
ZIP Code 34669
- Median household income
- $52,527
- Income per person
- $27,141
- Households
- 7,318
- Average household size
- 2.42
- Median age
- 43.9
Source: Walk Score.
Disclosure: Community information and market data powered by Constellation Data Labs. Information is deemed reliable but not guaranteed.
Schools
- Elementary School
- Moon Lake-PO
- Middle School
- Crews Lake Middle-PO
- High School
- Hudson High-PO
Price & Status History
- Listing updated with changes from the MLS®
- Price changed to $329,000
- Listing first seen on site
- Status changed to Active
Friends & Family
Similar Homes
For sale in Hudson, single family residence, within 20% of this price.
 $375,000Single Family Residence For SaleActive3Beds2Total Baths1,572Sqft13734 COCO AVENUEHUDSON, FL 34667HUDSON BEACH ESTATES Subdivision
 $375,000Single Family Residence For SaleActive3Beds2Total Baths1,312Sqft13804 VICTOR AVENUEHUDSON, FL 34667HUDSON BEACH ESTATES Subdivision
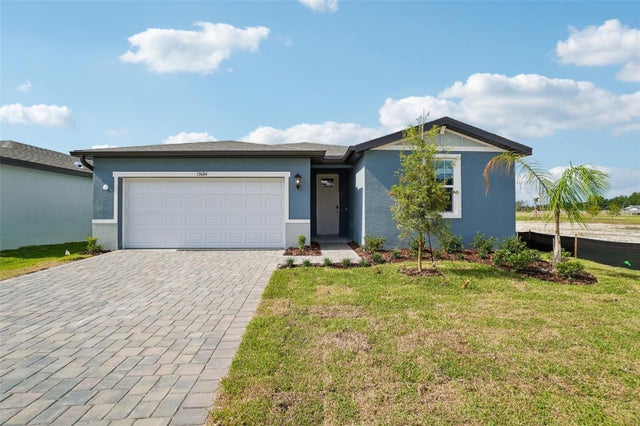 $375,000Single Family Residence For SaleActive4Beds3Total Baths2,193Sqft13684 UMBER FOREST STREETHUDSON, FL 34669PINE RIDGE MEADOWS Subdivision
 New Listing · a week on site$377,491Single Family Residence For SaleActive4Beds3Total Baths2,566Sqft12803 WILLABRAND PIKEHUDSON, FL 34669PRESERVE AT LEGENDS POINTE - PHASE 1 Subdivision