

For SaleSingle Family ResidenceActive
13734 Coco Avenue
Hudson, FL 34667
$375,000
70 Days On Site
- 3Beds
- 2Baths2 full
- 1,572Sq Ft
- $239Per Sq Ft
- 0.13Acres
- 1976Built
- Subdivision
- Hudson Beach Estates
- County
- Pasco
- MLS®
- O6439292
Overview
3 bedroom 2 bath Well maintained updated canal front home with 10,000 LB boat lift. 56' of seawall with Direct Gulf access with no bridges or tide restrictions and NO HOA! The backyard is a tropical oasis with a backyard bar, roof top deck, fire pit, huge stained concrete patio to entertain and enjoy the outdoors, a custom shed and soo much more! Newer roof (2023), a/c (2021) & water heater and also has an extra wide drive-way at 22ft., 30 AMP RV hook up.The large wood dock measures at approx. (23 x 11.5), the undercover dock (20.5 x 13 x 5.5) and entry dock for boat is at (13 x 5.5). The community is golf cart friendly with local restaurants and bars near by. Public boat ramp and multiple marinas are also just a few blocks away. The backyard is fenced which gives privacy and a safe space for pets and relaxing.The home is conveniently located off Hwy 19 for easy access to shopping, hospitals and short ride to the expressway for easy access to Clearwater, St. Pete, Tampa and major airports.
Listing Snapshot
- Price
- $375,000
- Days On Site
- 70 Days
- Bedrooms
- 3
- Inside Area (SqFt)
- 1,572 sqft
- Total Baths
- 2
- Full Baths
- 2
- Partial Baths
- 0
- Lot Size
- 0.13 Acres
- Year Built
- 1976
- MLS® Number
- O6439292
- Status
- Active
- Property Tax
- $1,297.28 (2025)
- HOA/Condo/Coop Fees
- N/A
- Sq Ft Source
- Owner
Property Details
General Features
11 items
- Acres
- 0.13
- Direction Faces
- West
- Foundation
- Slab
- Levels
- One
- Pets
- No
- Property Sub Type
- Single Family Residence
- Sewer
- Public Sewer
- SqFt Total
- 1,572
- Utilities
- Electricity Connected, Sewer Connected, Water Connected
- Water Source
- Public
- Zoning
- R4
Interior Features
16 items
- Appliances
- Electric Water Heater
- Cooling
- Central Air
- Flooring
- Tile
- Furnished
- Unfurnished
- Heating
- Central, Electric
- Interior
- Open Floorplan, Stone Counters
- Laundry Features
- Laundry Room
Rooms
| Room | Dimensions | Level | Features |
|---|---|---|---|
| Bathroom 2 | First | ||
| Bedroom 2 | First | ||
| Bedroom 3 | First | ||
| Dining Room | First | ||
| Kitchen | First | ||
| Laundry | First | ||
| Living Room | First | ||
| Master Bathroom | First | ||
| Master Bedroom | First |
Exterior Features
9 items
- Construction Details
- Block, Stucco
- Exterior
- Balcony, Courtyard, Outdoor Grill, Rain Gutters, Storage, Dock
- Lot Features
- Waterfront
- Other Structures
- Boat House
- Roof
- Shingle
- View
- Canal, Water
- Waterfront
- Yes
- Waterfront Features
- Canal Front
- Waterview
- Canal, Water
Community Features
4 items
- MLS Area
- 34667 - Hudson/Bayonet Point/Port Richey
- Township
- 24
- Financing Terms Available
- Cash, Conventional, FHA, VA Loan
- Roads
- Paved
Location
13734 Coco Avenue, Hudson, FL 34667 · 34667 - Hudson/Bayonet Point/Port Richey


Neighborhood & Commute
ZIP Code 34667
- Median household income
- $51,189
- Income per person
- $32,447
- Households
- 18,982
- Average household size
- 2.03
- Median age
- 58.5
Source: Walk Score.
Disclosure: Community information and market data powered by Constellation Data Labs. Information is deemed reliable but not guaranteed.
Schools
- Elementary School
- Hudson Primary Academy (K-3)
- Middle School
- Hudson Middle-PO
- High School
- Fivay High-PO
Price & Status History
- Listing updated with changes from the MLS®
- Listing first seen on site
- Status changed to Active
Friends & Family
Similar Homes
For sale in Hudson, single family residence, within 20% of this price.
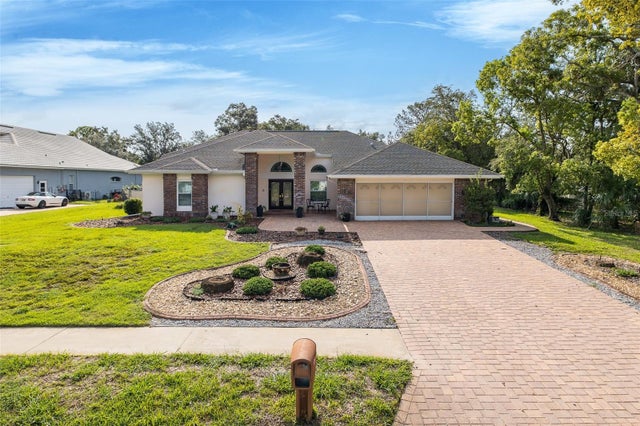 $419,900Single Family Residence For SaleActive3Beds2Total Baths2,282Sqft18822 MAJESTIC OAK COURTHUDSON, FL 34667AUTUMN OAKS Subdivision
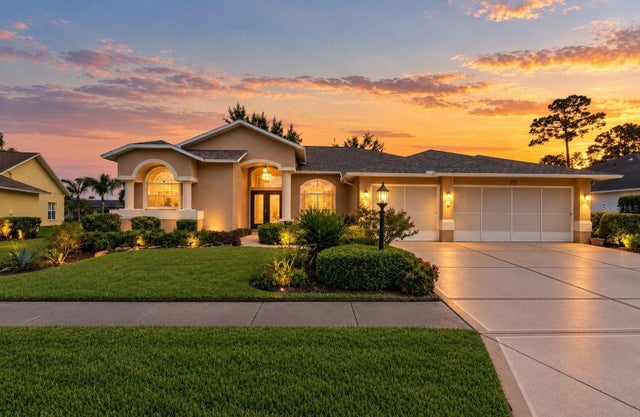 $420,000Single Family Residence For SaleActive3Beds2Total Baths2,365Sqft11147 DOXBERRY COURTHUDSON, FL 34667HERITAGE PINES VILLAGE 08 Subdivision
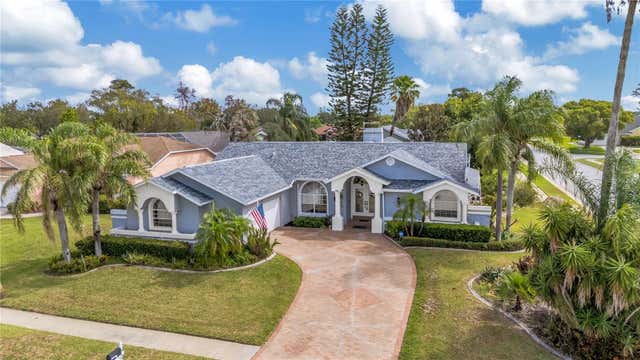 $424,000Single Family Residence For SaleActive3Beds2Total Baths2,269Sqft13640 MORNING COURTHUDSON, FL 34667MILLWOOD VILLAGE Subdivision
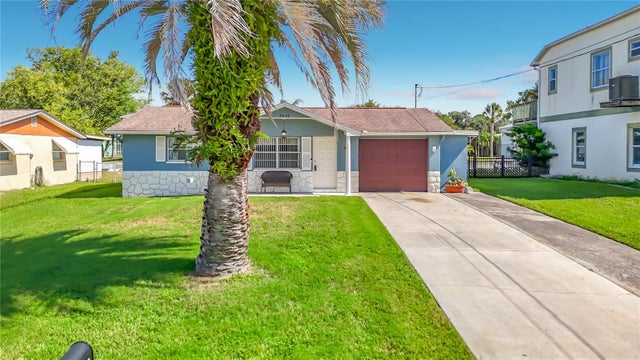 $425,000Single Family Residence For SaleActive3Beds2Total Baths1,248Sqft7629 HATTERAS DRIVEHUDSON, FL 34667SEA PINES Subdivision